BRAND NEW • 2+ ACRES • MOVE-IN READY This brand-new, completed 1,503 sq. ft. ranch sits on over 2 acres in a peaceful country setting. The home features 3 bedrooms, 2 full baths, an attached garage, and a comfortable, easy-living floor plan. Double Driveway, Electric Fireplace, NEW Generator, ALL APPLIANCES Included. Kitchen with Double Islands, a ONE of a KIND Entertainment wall center area with the Electric Fireplace, Large WALK IN Shower & Primary SUITE!!! With everything new and no renovations or projects required, this home is finished and ready for immediate occupancy. Enjoy the space, privacy, and freedom of country living while remaining close to the conveniences you need. Drone Photography & Full set of pictures, Coming end of this week! Stay tuned for those - OR Contact your REALTOR® today to schedule a private showing - TODAY!
New construction
$319,000
Masters Roads, Memphis, MI 48041
3beds
1,503sqft
Single Family Residence
Built in 2026
2.27 Acres Lot
$-- Zestimate®
$212/sqft
$-- HOA
What's special
Electric fireplaceComfortable easy-living floor planAttached garagePrimary suiteKitchen with double islandsDouble drivewayAll appliances included
- 22 hours
- 298
- 31
Zillow last checked:
Listing updated:
Listed by:
Richard J Landuyt 313-407-9654,
Coldwell Banker Professionals 586-727-2741
Source: MiRealSource,MLS#: 50220335 Originating MLS: MiRealSource
Originating MLS: MiRealSourceFacts & features
Interior
Bedrooms & bathrooms
- Bedrooms: 3
- Bathrooms: 2
- Full bathrooms: 2
- Main level bathrooms: 2
- Main level bedrooms: 3
Bedroom 1
- Level: Main
- Area: 144
- Dimensions: 12 x 12
Bedroom 2
- Level: Main
- Area: 100
- Dimensions: 10 x 10
Bedroom 3
- Level: Main
- Area: 81
- Dimensions: 9 x 9
Bathroom 1
- Level: Main
Bathroom 2
- Level: Main
Dining room
- Level: Main
- Area: 108
- Dimensions: 9 x 12
Kitchen
- Level: Main
- Area: 120
- Dimensions: 12 x 10
Living room
- Level: Main
- Area: 168
- Dimensions: 14 x 12
Heating
- Forced Air, Natural Gas
Features
- Basement: Crawl Space
- Number of fireplaces: 1
- Fireplace features: Living Room
Interior area
- Total structure area: 1,503
- Total interior livable area: 1,503 sqft
- Finished area above ground: 1,503
- Finished area below ground: 0
Property
Parking
- Total spaces: 2.5
- Parking features: Attached, Electric in Garage, Garage Door Opener, Direct Access
- Attached garage spaces: 2.5
Features
- Levels: One
- Stories: 1
- Frontage type: Road
- Frontage length: 60
Lot
- Size: 2.27 Acres
- Features: Deep Lot - 150+ Ft., Large Lot - 65+ Ft., Rural, Cleared
Details
- Parcel number: 290191003080
- Special conditions: Private
Construction
Type & style
- Home type: SingleFamily
- Architectural style: Ranch
- Property subtype: Single Family Residence
Materials
- Aluminum Siding
Condition
- New construction: Yes
- Year built: 2026
Utilities & green energy
- Sewer: Septic Tank
- Water: Private Well
Community & HOA
Community
- Subdivision: N/A
HOA
- Has HOA: No
Location
- Region: Memphis
Financial & listing details
- Price per square foot: $212/sqft
- Date on market: 8/31/2026
- Listing agreement: Exclusive Right To Sell
- Listing terms: Cash,Conventional,VA Loan,USDA Loan
- Body type: Manufactured After 1976
Estimated market value
Not available
Estimated sales range
Not available
Not available
Price history
| Date | Event | Price |
|---|---|---|
| 8/31/2026 | Listed for sale | $319,000$212/sqft |
Source:  MiRealSource #50220335 Report a problem MiRealSource #50220335 Report a problem | ||
Public tax history
Tax history is unavailable.
Monthly payment
Est. payment
Payment breakdown
Explore the cost of this home by adjusting the details. Changes won't be saved.Climate risks
Neighborhood: 48041
Nearby schools
Schools provided by the listing agent
- District: Capac Community School District
Source: MiRealSource. This data may not be complete. We recommend contacting the local school district to confirm school assignments for this home.
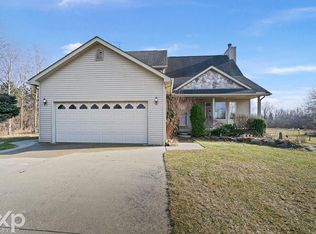
Similar homes
- $289,9003 bd2 ba1.2k sqft9551 Imlay City Rd, Avoca, MI 48006For Sale
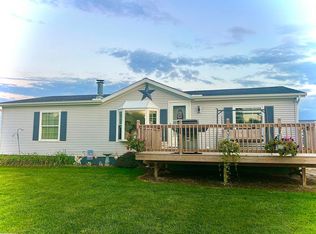
 MLS ID #50220205, Tammi Iafrate, RE/MAX First. MiRealSource
 - $449,8003 bd2 ba1.5k sqft12350 Masters Rd, Riley, MI 48041For Sale

 MLS ID #20261064456, Gerald Rutkowski, Ted Rutkowski Real Estate. Realcomp II
 - $324,9002 bd1 ba900 sqft11172 Dunn Rd, Riley, MI 48041For Sale
 MLS ID #50213189, Shawn T. Modzelewski, Nelson Property Management. MiRealSource
 - $--4 bd2 ba1.6k sqft6533 Kilburn Rd, Jeddo, MI 48032Auction
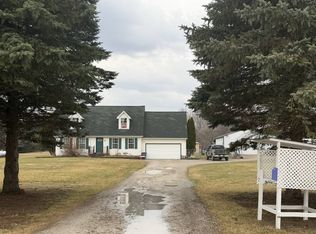 Auction.com 1
 - $320,0003 bd2 ba1.7k sqft2611 Miller Rd, Berlin, MI 48002For SaleMLS ID #20261068738, Carly Barnard, Moving Maestros Real Estate Group. Realcomp II
- $345,0003 bd2 ba1.8k sqft36400 Madison St, Richmond, MI 48062For SaleMLS ID #20261068742, Tara Quinn, Real Broker, LLC. Realcomp II
- $336,9903 bd3 ba2k sqftGratiot Ave, New Haven, MI 48048New ConstructionRealcomp II
- $329,9004 bd2 ba2k sqft1598 Mayer Rd, Kimball, MI 48074For SaleMLS ID #50217762, Eric Raymo, EXP Realty LLC. MiRealSource
- $405,0003 bd3 ba1.5k sqft18475 Pratt Rd, Armada, MI 48005New ConstructionMLS ID #50219866, Anna Rivard, Rivard, Aul & Associates Real Estate LLC. MiRealSource
- $279,9004 bd1 ba1.7k sqft5030 W Water St, Clyde, MI 48049For SaleMLS ID #50219601, Jarred Ross, KW Platinum. MiRealSource
- $429,0003 bd2 ba1.7k sqft2017 Fox Rd, Goodells, MI 48027For SaleMLS ID #50219288, Jason Brickel, KW Platinum. MiRealSource
- $399,9003 bd2 ba1.7k sqft1206 Cove Rd, Goodells, MI 48027For SaleMLS ID #20261063724, Denise L Bellore, Keller Williams Paint Creek. Realcomp II
