NEW CONSTRUCTION, TO BE BUILT HOME! Experience the perfect blend of classic elegance and modern living with the Frankford. The Frankford puts a unique twist on a traditional design that includes 3 bedrooms (optional 4th), 2 ½ baths, 2-car garage, two-story family room, kitchen/breakfast room combination, and separate formal dining room. The first floor laundry and first floor owner's suite with walk-in closet add an enormous amount of convenience to The Frankford. Photos of similar home. No furniture included. Some home sites have lot premiums.
New construction
Price increase: $2K (6/5)
$417,990
Meadowland Dr, Ridgeley, WV 26753
3beds
1,979sqft
Single Family Residence
Built in 2026
0.49 Acres Lot
$416,800 Zestimate®
$211/sqft
$52/mo HOA
What's special
Two-story family roomSeparate formal dining roomFirst floor laundry
- 244 days |
- 89 |
- 7 |
Zillow last checked:
Listing updated:
Listed by:
Crissy Southard 717-881-1449,
Gemcraft Realty, Inc
Source: Bright MLS,MLS#: WVMI2003920
Facts & features
Interior
Bedrooms & bathrooms
- Bedrooms: 3
- Bathrooms: 3
- Full bathrooms: 2
- 1/2 bathrooms: 1
- Main level bathrooms: 2
- Main level bedrooms: 1
Heating
- Forced Air, Propane
Cooling
- Central Air, Electric
Appliances
- Included: Dishwasher, Disposal, Microwave, Oven/Range - Electric, Stainless Steel Appliance(s), Electric Water Heater
- Laundry: Main Level
Features
- Breakfast Area, Formal/Separate Dining Room, Walk-In Closet(s), Dry Wall
- Flooring: Carpet
- Basement: Full,Unfinished,Sump Pump
- Has fireplace: No
Interior area
- Total structure area: 1,979
- Total interior livable area: 1,979 sqft
- Finished area above ground: 1,979
Property
Parking
- Total spaces: 2
- Parking features: Garage Faces Front, Attached
- Attached garage spaces: 2
Accessibility
- Accessibility features: Other
Features
- Levels: Two
- Stories: 2
- Pool features: None
Lot
- Size: 0.49 Acres
Details
- Additional structures: Above Grade
- Parcel number: 0000
- Zoning: RES
- Special conditions: Standard
Construction
Type & style
- Home type: SingleFamily
- Architectural style: Colonial
- Property subtype: Single Family Residence
Materials
- Vinyl Siding
- Foundation: Concrete Perimeter
- Roof: Architectural Shingle
Condition
- Excellent
- New construction: Yes
- Year built: 2026
Details
- Builder model: Frankford
- Builder name: GEMCRAFT HOMES
Utilities & green energy
- Sewer: Public Sewer
- Water: Public
Community & HOA
Community
- Subdivision: Lakewood
HOA
- Has HOA: Yes
- HOA fee: $620 annually
Location
- Region: Ridgeley
Financial & listing details
- Price per square foot: $211/sqft
- Date on market: 12/19/2025
- Listing agreement: Exclusive Right To Sell
- Listing terms: Cash,Conventional,FHA,VA Loan
- Ownership: Fee Simple
Estimated market value
$416,800
$396,000 - $438,000
$2,313/mo
Price history
| Date | Event | Price |
|---|---|---|
| 6/5/2026 | Price change | $417,990+0.5%$211/sqft |
Source:  Bright MLS #WVMI2003920 Report a problem Bright MLS #WVMI2003920 Report a problem | ||
| 12/19/2025 | Listed for sale | $415,990$210/sqft |
Source: Bright MLS #WVMI2003920 Report a problem | ||
Public tax history
Tax history is unavailable.
Monthly payment
Est. payment
Payment breakdown
Explore the cost of this home by adjusting the details. Changes won't be saved.Climate risks
Neighborhood: 26753
Nearby schools
GreatSchools rating
- 6/10Frankfort Middle SchoolGrades: 5-8Distance: 3.7 mi
- 10/10Frankfort High SchoolGrades: 9-12Distance: 3.4 mi
Schools provided by the listing agent
- District: Mineral County Schools
Source: Bright MLS. This data may not be complete. We recommend contacting the local school district to confirm school assignments for this home.
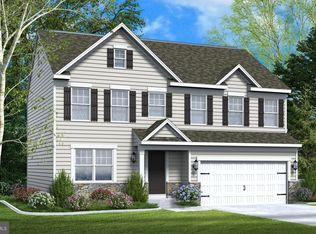
- $370,9904 bd3 ba1.9k sqft252 Meadowland Dr, Ridgeley, WV 26753Sold
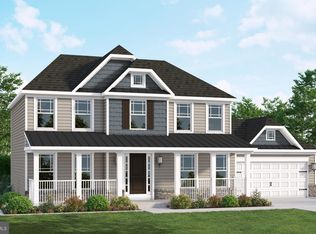
- $464,0254 bd3 ba2k sqft222 Meadowland Dr, Ridgeley, WV 26753Sold
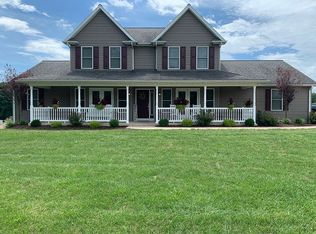
- $585,9005 bd4 ba3k sqft6 Meadow Way, Ridgeley, WV 26753Off Market
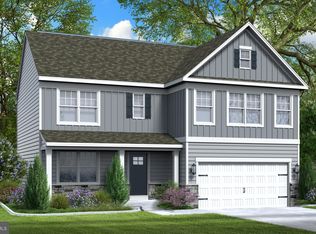
- $395,9904 bd3 ba2.2k sqft264 Meadowland Dr, Ridgeley, WV 26753Sold
- $479,9904 bd3 ba1.9k sqft276 Meadowland, Ridgeley, WV 26753Sold
- $464,2005 bd4 ba3k sqft241 Meadowland Dr, Ridgeley, WV 26753Off Market
- $485,0004 bd3 ba2.7k sqft194 Meadowland Dr, Ridgeley, WV 26753Sold
- $485,0004 bd2 ba2.7k sqft194 Meadowland Ln, Ridgeley, WV 26753Sold
A local agent can set up tours, give advice and negotiate with sellers.
Similar homes
- from $417,9903 bd3 ba1.9k sqftFrankford Plan, Lakewood, Ridgeley, WV 26753New Construction
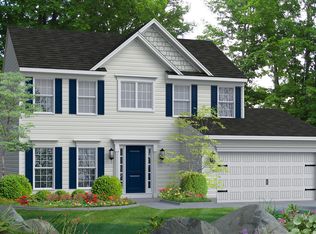 Gemcraft Homes
 - from $407,9903 bd2 ba1.7k sqftSussex Plan, Lakewood, Ridgeley, WV 26753New Construction
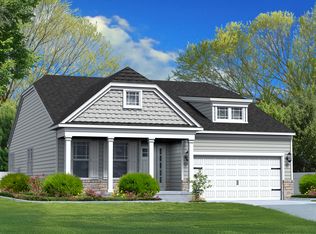 Gemcraft Homes
 - from $430,9904 bd3 ba2.7k sqftJefferson Plan, Lakewood, Ridgeley, WV 26753New Construction
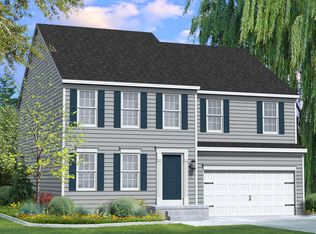 Gemcraft Homes
 - from $424,9903 bd2 ba1.7k sqftNottingham Plan, Lakewood, Ridgeley, WV 26753New Construction
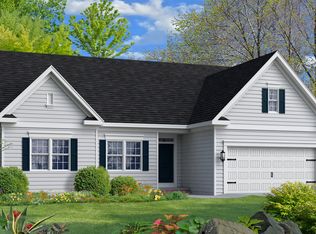 Gemcraft Homes
 - from $418,9904 bd3 ba2.5k sqftRoosevelt Plan, Lakewood, Ridgeley, WV 26753New ConstructionGemcraft Homes
- from $409,9904 bd3 ba2.2k sqftRaleigh Plan, Lakewood, Ridgeley, WV 26753New ConstructionGemcraft Homes
- from $463,9904 bd3 ba2.7k sqftDanville Plan, Lakewood, Ridgeley, WV 26753New ConstructionGemcraft Homes
- from $367,9904 bd3 ba1.9k sqftTopaz Plan, Lakewood, Ridgeley, WV 26753New ConstructionGemcraft Homes
- $450,0004 bd3 ba2.2k sqft956 S Lakewood Dr, Ridgeley, WV 26753For Sale
 MLS ID #WVMI2004072, Breann Datri, Coldwell Banker Premier. Bright MLS
 - from $387,9904 bd3 ba1.9k sqftHamilton Plan, Lakewood, Ridgeley, WV 26753New ConstructionGemcraft Homes
- from $381,9904 bd3 ba2.2k sqftRuby Plan, Lakewood, Ridgeley, WV 26753New ConstructionGemcraft Homes
- from $355,9904 bd3 ba1.6k sqftPearl Plan, Lakewood, Ridgeley, WV 26753New ConstructionGemcraft Homes
- $413,9904 bd3 ba1.9k sqft19 Arrowhead Trl, Cumberland, MD 21502New ConstructionMLS ID #MDAL2013448, Mary Ann Hammel, Mary Ann Hammel. Bright MLS
- $439,9003 bd2 ba2.6k sqft250 Forest Dr, Ridgeley, WV 26753For SaleMLS ID #WVMI2004386, Logan DelSignore, Coldwell Banker Home Town Realty. Bright MLS
- $401,9904 bd3 ba1.9k sqft9 Arrowhead Trl, Cumberland, MD 21502New ConstructionMLS ID #MDAL2013478, Mary Ann Hammel, Mary Ann Hammel. Bright MLS
- from $363,9903 bd2 ba1.4k sqftEmerald Plan, Lakewood, Ridgeley, WV 26753New ConstructionGemcraft Homes
- $429,9003 bd3 ba2.6k sqft174 Jamie St, Fort Ashby, WV 26719For SaleMLS ID #WVMI2004392, John Macy, Long & Foster Real Estate, Inc.. Bright MLS
- $401,9904 bd3 ba2k sqftCobey Dr, Cumberland, MD 21502New ConstructionMLS ID #MDAL2012510, Sasha Leasure, Coldwell Banker Premier. Bright MLS
- $429,0005 bd4 ba2.3k sqft7986 Frankfort Hwy, Fort Ashby, WV 26719For SaleMLS ID #WVMI2003914, Sharon Murray, Coldwell Banker Home Town Realty. Bright MLS
- $466,9903 bd2 ba1.7k sqftRichwood Ave, Cumberland, MD 21502New ConstructionMLS ID #MDAL2014202, Sasha Leasure, Coldwell Banker Premier. Bright MLS
