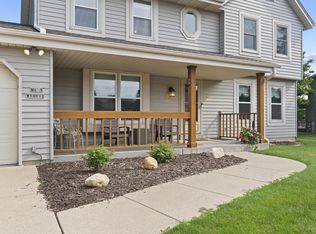
Completely renovated and move-in ready! This beautifully updated home features fresh paint & brand-new flooring throughout, plus a new roof, new furnace, new central A/C, and new water heater for years of worry-free living, The fully remodeled basement adds exceptional living space & includes a bonus office/non-conforming bedroom, perfect for guests, office, a home gym, or hobby room. No need to go downstairs because this house features first floor laundry. Step outside & enjoy your large private backyard on a new deck. Nestled in a quiet, desirable neighborhood, this turnkey home offers modern finishes, functional living spaces and quality updates throughout. Conveniently located near parks, schools, shopping, dining. Don't miss this exceptional opportunity!!!
Contingent
Price cut: $30K (7/15)
$399,500
N101W15864 Santa Fe DRIVE, Germantown, WI 53022
4beds
1,814sqft
:
Get pre-qualified$2,682/mo
Single Family Residence
Built in 1979
0.32 Acres Lot
$397,100 Zestimate®
$220/sqft
$-- HOA
What's special
Modern finishesFully remodeled basementFirst floor laundryQuality updates throughoutBrand-new flooring throughoutFresh paintNew water heater
- 32 days |
- 992 |
- 54 |
Likely to sell faster than
Zillow last checked:
Listing updated:
Listed by:
Jacob Heinitz 262-224-4570,
Paramount Realty, LLC
Source: WIREX MLS,MLS#: 1971176 Originating MLS: Metro MLS
Originating MLS: Metro MLSFacts & features
Interior
Bedrooms & bathrooms
- Bedrooms: 4
- Bathrooms: 2
- Full bathrooms: 1
- 1/2 bathrooms: 1
- Main level bedrooms: 3
Primary bedroom
- Level: Main
- Area: 130
- Dimensions: 13 x 10
Bedroom 2
- Level: Main
- Area: 99
- Dimensions: 11 x 9
Bedroom 3
- Level: Main
- Area: 120
- Dimensions: 12 x 10
Bedroom 4
- Level: Lower
- Area: 126
- Dimensions: 14 x 9
Bathroom
- Features: Whirlpool, Shower Over Tub
Family room
- Level: Main
- Area: 180
- Dimensions: 15 x 12
Kitchen
- Level: Main
- Area: 176
- Dimensions: 22 x 8
Living room
- Level: Main
- Area: 260
- Dimensions: 20 x 13
Heating
- Natural Gas, Forced Air
Cooling
- Central Air
Appliances
- Included: Dishwasher, Dryer, Microwave, Range, Refrigerator, Washer
Features
- Basement: Full,Partial,Partially Finished
Interior area
- Total structure area: 1,814
- Total interior livable area: 1,814 sqft
- Finished area above ground: 1,422
- Finished area below ground: 392
Property
Parking
- Total spaces: 2.25
- Parking features: Garage Door Opener, Attached, 2 Car
- Attached garage spaces: 2.25
Features
- Levels: One
- Stories: 1
- Has spa: Yes
- Spa features: Bath
Lot
- Size: 0.32 Acres
Details
- Parcel number: 341022
- Zoning: Res
Construction
Type & style
- Home type: SingleFamily
- Architectural style: Ranch
- Property subtype: Single Family Residence
Materials
- Aluminum Siding, Aluminum/Steel, Brick, Brick/Stone
Condition
- 21+ Years
- New construction: No
- Year built: 1979
Utilities & green energy
- Sewer: Public Sewer
- Water: Public
Community & HOA
Location
- Region: Germantown
- Municipality: Germantown
Financial & listing details
- Price per square foot: $220/sqft
- Tax assessed value: $316,500
- Annual tax amount: $4,036
- Date on market: 7/10/2026
- Inclusions: Washer, Dryer, Stove, Refrigerator, Microwave, Dishwasher
- Exclusions: Seller Personal Property
Estimated market value
$397,100
$377,000 - $417,000
$2,614/mo
Price history
| Date | Event | Price |
|---|---|---|
| 7/22/2026 | Contingent | $399,500$220/sqft |
Source:  WIREX MLS #1971176 Report a problem WIREX MLS #1971176 Report a problem | ||
| 7/15/2026 | Price change | $399,500-7%$220/sqft |
Source: WIREX MLS #1971176 Report a problem | ||
| 7/10/2026 | Listed for sale | $429,500+152.6%$237/sqft |
Source: WIREX MLS #1971176 Report a problem | ||
| 9/26/2001 | Sold | $170,000$94/sqft |
Source: Agent Provided Report a problem | ||
Public tax history
| Year | Property taxes | Tax assessment |
|---|---|---|
| 2024 | $3,949 +14.1% | $316,500 +43.7% |
| 2023 | $3,462 0% | $220,200 |
| 2022 | $3,464 +4.4% | $220,200 |
| 2021 | $3,317 -4.6% | $220,200 |
| 2020 | $3,475 +4.6% | $220,200 |
| 2019 | $3,324 -6.2% | $220,200 +13.7% |
| 2018 | $3,542 +17.8% | $193,700 |
| 2017 | $3,006 +0.8% | $193,700 |
| 2016 | $2,983 +1.8% | $193,700 +5.1% |
| 2015 | $2,931 -9.4% | $184,300 |
| 2014 | $3,237 -3.6% | $184,300 -10.2% |
| 2013 | $3,359 -4.8% | $205,300 |
| 2012 | $3,528 -2.1% | $205,300 |
| 2011 | $3,602 -1.2% | $205,300 |
| 2010 | $3,647 +2.8% | $205,300 |
| 2009 | $3,548 +4% | $205,300 |
| 2008 | $3,413 +1.2% | $205,300 +30.8% |
| 2007 | $3,371 +0.5% | $157,000 |
| 2006 | $3,355 -3% | $157,000 |
| 2005 | $3,461 -0.1% | $157,000 |
| 2004 | $3,464 -3.4% | $157,000 +0.7% |
| 2003 | $3,587 -4% | $155,900 |
| 2002 | $3,735 +16.4% | $155,900 |
| 2001 | $3,207 +1.1% | $155,900 +24.4% |
| 2000 | $3,171 -1.9% | $125,300 |
| 1999 | $3,234 | $125,300 |
Find assessor info on the county website
Monthly payment
Est. payment
Payment breakdown
Explore the cost of this home by adjusting the details. Changes won't be saved.Climate risks
Neighborhood: 53022
Nearby schools
GreatSchools rating
- 8/10County Line Elementary SchoolGrades: PK-5Distance: 0.3 mi
- 7/10Kennedy Middle SchoolGrades: 6-8Distance: 2.1 mi
- 9/10Germantown High SchoolGrades: 9-12Distance: 2.2 mi
Schools provided by the listing agent
- Middle: Kennedy
- High: Germantown
- District: Germantown
Source: WIREX MLS. This data may not be complete. We recommend contacting the local school district to confirm school assignments for this home.
- $454,000-- bd-- ba-- sqftN101W15900 Santa Fe Dr, Germantown, WI 53022Off Market
- $413,400-- bd-- ba-- sqftN101W15842 Santa Fe Dr, Germantown, WI 53022Off Market
- $490,800-- bd-- ba-- sqftW158N10143 Shoshone Ct, Germantown, WI 53022Off Market
- $378,900-- bd-- ba-- sqftW158N10155 Shoshone Ct, Germantown, WI 53022Off Market
- $373,900-- bd-- ba-- sqftW158N10157 Shoshone Ct, Germantown, WI 53022Off Market
- $433,2003 bd2 ba2.4k sqftN101W15930 Santa Fe Dr, Germantown, WI 53022Off Market
- $550,0004 bd3 ba3k sqftN101W15877 Santa Fe Dr, Germantown, WI 53022Sold
- $510,1003 bd3 ba2.5k sqftW159N10150 Comanche Ct, Germantown, WI 53022Off Market
A local agent can set up tours, give advice and negotiate with sellers.
A local lender can help you make sure your offer is ready when you are.
Similar homes
- $410,0003 bd3 ba2.4k sqftN106W15749 Adams COURT, Germantown, WI 53022Active
 MLS ID #1970391, Analise Billings. WIREX MLS
 - $519,9003 bd3 ba2.2k sqftN103W16612 Country COURT, Germantown, WI 53022Active
 MLS ID #1974956, Enlighten Realty Group*. WIREX MLS
 - $412,0003 bd2 ba1.5k sqftN105W21215 Oak LANE, Germantown, WI 53022Active
 MLS ID #1969080, Joseph Jewell. WIREX MLS
 - $429,9003 bd2 ba2k sqftW154N6431 Marvel DRIVE, Menomonee Falls, WI 53051Active
 MLS ID #1975443, Jennifer Rivera. WIREX MLS
 - $580,0004 bd3 ba2k sqftW124N13479 Wasaukee ROAD, Germantown, WI 53022ActiveMLS ID #1974688, LETS GO! Realty Group*. WIREX MLS
- $424,9003 bd3 ba2.5k sqftN89W15660 Main STREET, Menomonee Falls, WI 53051ActiveMLS ID #1975055, Dylan Ulrich. WIREX MLS
- $369,9993 bd2 ba1.6k sqft9224 N Fairy Chasm LANE, Brown Deer, WI 53223ActiveMLS ID #1974785, The Hupke Team*. WIREX MLS
- $359,9004 bd2 ba1.8k sqft9601 W Darnel AVENUE, Milwaukee, WI 53224ActiveMLS ID #1969693, Karen Gryszkiewicz. WIREX MLS
- $425,0003 bd2 ba2k sqftW224N5025 East View DRIVE, Sussex, WI 53089ActiveMLS ID #1973694, Paul Liebe. WIREX MLS
- $340,0003 bd2 ba1.7k sqft6908 W Marine COURT, Milwaukee, WI 53223ActiveMLS ID #1974006, Nizong Lee. WIREX MLS
- $464,9003 bd2 ba1.7k sqftN78W15289 Haymeadow ROAD, Menomonee Falls, WI 53051ActiveMLS ID #1973095, The Borowski Group*. WIREX MLS
- $439,9003 bd2 ba2.5k sqft4440 N 135th STREET, Brookfield, WI 53005ActiveMLS ID #1970974, Thomsen Team*. WIREX MLS
- $439,9003 bd2 ba2.3k sqft17755 Senlac LANE, Brookfield, WI 53045ActiveMLS ID #1971314, Colleen Tarantino. WIREX MLS
- $299,0003 bd2 ba1k sqftW169N8609 Sheridan DRIVE, Menomonee Falls, WI 53051ActiveMLS ID #1975270, Wendy Wendorf. WIREX MLS
- $375,0004 bd2 ba1.9k sqft7817 W Mt. Vernon AVENUE, Milwaukee, WI 53213ActiveMLS ID #1974685, Amiee Melero. WIREX MLS
- $494,0005 bd3 ba2.6k sqft2517 W Chestnut ROAD, Mequon, WI 53092ActiveMLS ID #1975207, Courtney Eison. WIREX MLS
- $339,9003 bd1 ba1.6k sqftW126N7009 Highland DRIVE, Menomonee Falls, WI 53051ActiveMLS ID #1972406, Brianna Crenshaw. WIREX MLS
- $424,9003 bd2 ba1.8k sqft6497 Sky COURT, West Bend, WI 53095ActiveMLS ID #1974475, Tiffany Cusatis. WIREX MLS
- $400,0003 bd2 ba1.4k sqft1527 N Holden STREET, Port Washington, WI 53074ActiveMLS ID #1974796, Suzanne Osum. WIREX MLS
- $479,0004 bd3 ba2.2k sqft1232 Cavalier DRIVE, Waukesha, WI 53186ActiveMLS ID #1975470, Dahlia and Co Realty Group*. WIREX MLS
