Doesn't everyone love a ranch? What about a custom ranch with all the bells and whistles your heart desires? This is it! A fabulous Wheaton location is the backdrop for this new construction ranch that's right down the street from the hospital, Wheaton Sport Center, schools and downtown Wheaton or Winfield! Watch your dream home be constructed from the ground up! The builder's floor plan is open, flowing and perfect for today's busy life. Standard features include 9' pour unfinished basement with rough in bath, hardwood floors, quartz countertops, vaulted ceilings on the first floor, convenient mudroom, 200 Amp electrical. All 3 bedrooms have private baths! Oak flooring, plush carpeting for the bedrooms, ceramic tile in laundry and baths. Make changes, pick colors, fixtures and materials! Floor plan, survey and builder's standard features list available. Photos on listing are from a previously completed project at another location.
Contingent
$995,900
N105 One Nepil Ave, Wheaton, IL 60187
3beds
2,300sqft
Single Family Residence
Built in 2025
0.28 Acres Lot
$975,000 Zestimate®
$433/sqft
$-- HOA
What's special
Quartz countertopsConvenient mudroomHardwood floorsOak flooring
- 156 days
- 0
- 0
Zillow last checked:
Listing updated:
Listed by:
Pat Murray, ABR,CNC,GRI,SFR 630-842-6063,
Berkshire Hathaway HomeServices Chicago
Source: MRED as distributed by MLS GRID,MLS#: 12622108
Facts & features
Interior
Bedrooms & bathrooms
- Bedrooms: 3
- Bathrooms: 3
- Full bathrooms: 3
Rooms
- Room types: No additional rooms
Primary bedroom
- Features: Flooring (Carpet), Bathroom (Full)
- Level: Main
- Area: 238 Square Feet
- Dimensions: 17X14
Bedroom 2
- Features: Flooring (Carpet)
- Level: Main
- Area: 144 Square Feet
- Dimensions: 12X12
Bedroom 3
- Features: Flooring (Carpet)
- Level: Main
- Area: 143 Square Feet
- Dimensions: 13X11
Dining room
- Features: Flooring (Hardwood)
- Level: Main
- Area: 182 Square Feet
- Dimensions: 14X13
Family room
- Features: Flooring (Hardwood)
- Level: Main
- Area: 336 Square Feet
- Dimensions: 21X16
Kitchen
- Features: Kitchen (Eating Area-Table Space, Island, Pantry-Walk-in), Flooring (Hardwood)
- Level: Main
- Area: 91 Square Feet
- Dimensions: 13X7
Laundry
- Features: Flooring (Ceramic Tile)
- Level: Main
- Area: 35 Square Feet
- Dimensions: 7X5
Heating
- Natural Gas, Forced Air
Cooling
- Central Air
Appliances
- Included: Stainless Steel Appliance(s), Humidifier, Gas Water Heater
- Laundry: Main Level
Features
- Vaulted Ceiling(s), 1st Floor Bedroom, 1st Floor Full Bath, Walk-In Closet(s), High Ceilings, Quartz Counters
- Flooring: Hardwood, Carpet
- Basement: Unfinished,Bath/Stubbed,9 ft + pour,Full
- Attic: Unfinished
- Number of fireplaces: 1
- Fireplace features: Gas Log, Family Room
Interior area
- Total structure area: 2,300
- Total interior livable area: 2,300 sqft
Property
Parking
- Total spaces: 2
- Parking features: Asphalt, Garage Door Opener, Yes, Garage Owned, Attached, Garage
- Attached garage spaces: 2
- Has uncovered spaces: Yes
Accessibility
- Accessibility features: No Disability Access
Features
- Stories: 1
Lot
- Size: 0.28 Acres
- Dimensions: 50x242
Details
- Parcel number: 0508309013
- Special conditions: None
- Other equipment: Ceiling Fan(s)
Construction
Type & style
- Home type: SingleFamily
- Architectural style: Ranch
- Property subtype: Single Family Residence
Materials
- Vinyl Siding
- Foundation: Concrete Perimeter
- Roof: Asphalt
Condition
- New Construction
- New construction: Yes
- Year built: 2025
Details
- Builder model: Custom Ranch
Utilities & green energy
- Electric: 200+ Amp Service
- Sewer: Public Sewer
- Water: Public
Community & HOA
Community
- Features: Street Paved
- Security: Carbon Monoxide Detector(s)
HOA
- Services included: None
Location
- Region: Wheaton
Financial & listing details
- Price per square foot: $433/sqft
- Date on market: 4/17/2026
- Ownership: Fee Simple
Estimated market value
$975,000
$926,000 - $1.02M
$4,175/mo
Price history
| Date | Event | Price |
|---|---|---|
| 6/9/2026 | Contingent | $995,900$433/sqft |
Source: MRED as distributed by MLS GRID #12622108 Report a problem | ||
| 4/17/2026 | Listed for sale | $995,900+7.1%$433/sqft |
Source:  MRED as distributed by MLS GRID #12622108 Report a problem MRED as distributed by MLS GRID #12622108 Report a problem | ||
| 4/17/2026 | Listing removed | $929,900$404/sqft |
Source: MRED as distributed by MLS GRID #12458858 Report a problem | ||
| 8/29/2025 | Listed for sale | $929,900$404/sqft |
Source: MRED as distributed by MLS GRID #12458858 Report a problem | ||
Public tax history
Tax history is unavailable.
Monthly payment
Est. payment
Payment breakdown
Explore the cost of this home by adjusting the details. Changes won't be saved.Climate risks
Neighborhood: Northside
Nearby schools
Schools provided by the listing agent
- Elementary: Sandburg Elementary School
- Middle: Monroe Middle School
- High: Wheaton North High School
- District: 200
Source: MRED as distributed by MLS GRID. This data may not be complete. We recommend contacting the local school district to confirm school assignments for this home.
Similar homes
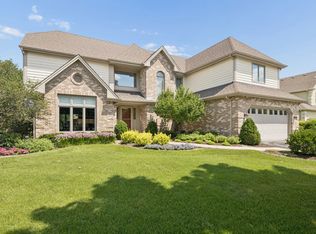
- $895,0004 bd4 ba3k sqft26W144 Houghton Ln, Winfield, IL 60190Price Change
 MLS ID #12722917, Michael LaFido, LPT Realty. MRED as distributed by MLS GRID
 - $1,189,9002 bd2 ba2.5k sqft28W185 Geneva Rd, West Chicago, IL 60185Active
 MLS ID #12511434, Lance Kammes, RE/MAX Suburban. MRED as distributed by MLS GRID
 - $949,9903 bd5 ba2.6k sqft2136 Iron Ridge Ln, Naperville, IL 60563Active
 MRED as distributed by MLS GRID
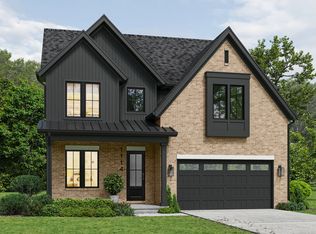
 - from $1,193,9003 bd3 ba2.7k sqftThe Laguna II Plan, Naperville - Downtown District, Naperville, IL 60540New Construction
 DJK Custom Homes
