Looking for a peaceful retreat surrounded by nature? This 3-bedroom, 2-bath single-wide manufactured home, built in 2006, sits on 1.5 wooded acres at the end of a quiet road, surrounded by towering pines. The split-bedroom floor plan offers added privacy, while new carpet & vinyl flooring throughout give the home a fresh feel. Two metal garden sheds (10x12 & 8x7) are included for extra storage. Enjoy the best of Wisconsin’s outdoor recreation, with walking-distance access to a Fish Lake tributary connecting to the Wisconsin River/Castle Rock Lake area, a well-known fishing destination. Several Castle Rock Lake boat launches are nearby, along with the popular Petenwell Bluff hiking area & local favorite restaurants. Whether you’re looking for a year-round home or a vacation getaway, this property offers a wonderful opportunity to enjoy peaceful country living with endless recreational adventures close at hand!
Active
$164,900
N10589 Lakeside Ct, New Lisbon, WI 54646
3beds
1,280sqft
Manufactured Home
Built in 2006
1.5 Acres Lot
$-- Zestimate®
$129/sqft
$-- HOA
What's special
- --
- on Zillow
- 222
- views
- 19
- saves
Zillow last checked:
Listing updated:
Listed by:
Beata Zimon-Franczyk,
Castle Rock Realty
Source: SCWMLS,MLS#: 2034843
Facts & features
Interior
Bedrooms & bathrooms
- Bedrooms: 3
- Bathrooms: 2
- Full bathrooms: 2
- Main level bathrooms: 2
Primary bedroom
- Level: Main
- Area: 143
- Dimensions: 11 x 13
Bedroom 2
- Level: Main
- Area: 88
- Dimensions: 8 x 11
Bedroom 3
- Level: Main
- Area: 126
- Dimensions: 9 x 14
Kitchen
- Features: Range/Oven, Refrigerator, Dishwasher
- Level: Main
- Area: 154
- Dimensions: 11 x 14
Living room
- Level: Main
- Area: 224
- Dimensions: 14 x 16
Heating
- Forced Air
Cooling
- Central Air
Appliances
- Laundry: Main Level
Features
- Walk-In Closet(s), Vaulted Ceiling(s), At Least 1 tub, Split bedrooms, Internet- Fiber available
- Basement: None
- Has fireplace: No
Interior area
- Total structure area: 1,280
- Total interior livable area: 1,280 sqft
- Finished area above ground: 1,280
Video & virtual tour
Property
Parking
- Parking features: No Garage
- Has uncovered spaces: Yes
Features
- Levels: One
- Stories: 1
Lot
- Size: 1.5 Acres
- Dimensions: 180x362
- Features: Rural-not in subdivision, On ATV/Snowmobile trail
- Residential vegetation: Wooded
Details
- Additional structures: Storage
- Parcel number: 290282390
- Zoning: Residentia
- Special conditions: Restrictions/Covenants
Construction
Type & style
- Home type: MobileManufactured
- Architectural style: Ranch
- Property subtype: Manufactured Home
Materials
- Vinyl Siding
Condition
- Year built: 2006
Details
- Builder name: Shult
Utilities & green energy
- Sewer: Non-Municipal/Prvt dispos
- Water: Well, Sand Point Well
- Utilities for property: Internet - Satellite/Dish
Community & HOA
Community
- Security: Smoke Detector(s)
- Subdivision: Fish Lake Annex
Location
- Region: New Lisbon
Financial & listing details
- Price per square foot: $129/sqft
- Tax assessed value: $48,200
- Annual tax amount: $731
- Date on market: 10/16/2026
- Inclusions: Refrigerator, Dishwasher, Range/Oven, Hood/Fan, 2 metal garden sheds
Estimated market value
Not available
Estimated sales range
Not available
$1,880/mo
Price history
| Date | Event | Price |
|---|---|---|
| 10/16/2026 | Listed for sale | $164,900$129/sqft |
Source: SCWMLS #2034843 Report a problem | ||
Public tax history
| Year | Property taxes | Tax assessment |
|---|---|---|
| 2024 | $917 +14.7% | $48,200 |
| 2023 | $799 +12.4% | $48,200 |
| 2022 | $711 +20.1% | $48,200 +66.2% |
| 2021 | $592 +5.1% | $29,000 |
| 2020 | $563 -4.1% | $29,000 |
| 2019 | $587 +29.6% | $29,000 |
| 2018 | $453 +9.3% | $29,000 |
| 2017 | $415 -31.1% | $29,000 -7.3% |
| 2016 | $602 | $31,300 |
| 2015 | $602 +23.5% | $31,300 |
| 2014 | $488 -7.5% | $31,300 |
| 2013 | $527 | $31,300 |
Find assessor info on the county website
Monthly payment
Climate risks
Neighborhood: 54646
Nearby schools
Schools provided by the listing agent
- Elementary: Necedah
- Middle: Necedah
- High: Necedah
- District: Necedah
Source: SCWMLS. This data may not be complete. We recommend contacting the local school district to confirm school assignments for this home.
Similar homes
- $150,0003 bd2 ba1.3k sqftW5878 Wilson Ln, Necedah, WI 54646For Sale
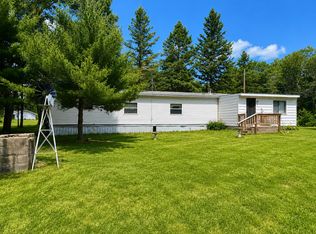 MLS ID #2007721, Maggie Sitarz. SCWMLS
- $209,0003 bd2 ba1.2k sqftW5603 County Road G, Necedah, WI 54646For Sale
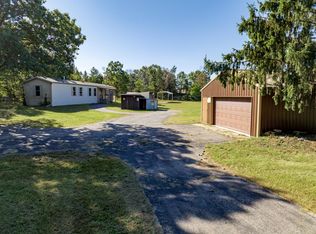 MLS ID #2032565, Dan N Macklin. SCWMLS
- $150,0002 bd2 ba980 sqftN9592 17th Ave, Necedah, WI 54646For Sale
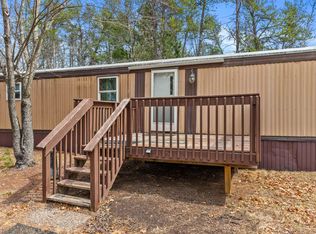 MLS ID #2019689, Mike Coke. SCWMLS
- $185,0002 bd1 ba980 sqftN9888 17th Ave, Necedah, WI 54646For Sale
 MLS ID #2019002, Anna Habas. SCWMLS
