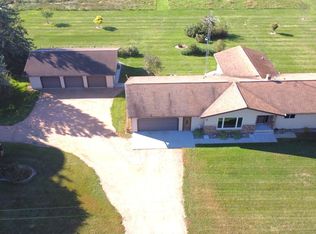
Take a look at this beautiful 3-bedroom, 2-bathroom home with Deeded Access to Upper Post Lake, offering the perfect blend of comfort, space, and Northwoods living! The interior features 9-foot ceilings and an open-concept layout connecting the kitchen, formal dining room, and living room. Three spacious bedrooms include a primary suite with a private bathroom featuring a tub, walk-in shower and a large walk-in closet. An additional sunroom provides the perfect spot to relax and enjoy views of the backyard. The four-car garage offers exceptional versatility, featuring one bay with extra-tall ceilings ideal for storing a camper, a heated workshop, and two additional bays for all your recreational toys and storage needs. Outdoor enthusiasts will love the location, with UTV and snowmobile trails nearby and deeded access to Upper Post Lake for enjoying all your favorite lake activities. Best of all, this home is being sold fully furnished and move-in ready, making it easy to start enjoying your Northwoods getaway right away! Don’t miss this opportunity to own your own piece of the Northwoods! Call today to schedule your private showing.
Under contract
$340,000
N11944 PRATT RD, Elcho, WI 54428
3beds
1,820sqft
Single Family Residence
Built in 2006
0.83 Acres Lot
$-- Zestimate®
$187/sqft
$-- HOA
What's special
- 8 days
- 353
- 23
Zillow last checked:
Listing updated:
Listed by:
TYLER MONNOT 715-610-3840,
INTEGRITY REALTORS, LLC,
DANIEL DOWNER 262-410-8090,
INTEGRITY REALTORS, LLC
Source: GNMLS,MLS#: 220121
Facts & features
Interior
Bedrooms & bathrooms
- Bedrooms: 3
- Bathrooms: 2
- Full bathrooms: 2
Primary bedroom
- Level: First
- Dimensions: 15x16
Bedroom
- Level: First
- Dimensions: 10x10
Bedroom
- Level: First
- Dimensions: 10x11
Bathroom
- Level: First
Bathroom
- Level: First
Dining room
- Level: First
- Dimensions: 10x8
Kitchen
- Level: First
- Dimensions: 9x14
Laundry
- Level: First
- Dimensions: 6x11
Living room
- Level: First
- Dimensions: 18x20
Sunroom
- Level: First
- Dimensions: 8x10
Heating
- Forced Air, Natural Gas
Cooling
- Central Air
Appliances
- Included: Dryer, Dishwasher, Gas Oven, Gas Range, Microwave, Refrigerator, Washer
- Laundry: Main Level
Features
- Ceiling Fan(s), Handicap Access, Bath in Primary Bedroom, Main Level Primary
- Flooring: Carpet, Laminate, Luxury Vinyl Plank, Tile
- Basement: None
- Number of fireplaces: 1
- Fireplace features: Electric
Interior area
- Total structure area: 1,820
- Total interior livable area: 1,820 sqft
- Finished area above ground: 1,820
- Finished area below ground: 0
Property
Parking
- Total spaces: 8
- Parking features: Four Car Garage, Four or more Spaces, RV Access/Parking, Storage
- Garage spaces: 4
Features
- Levels: One
- Stories: 1
- Patio & porch: Covered, Deck
- Exterior features: Deck, Landscaping, Out Building(s), Shed, Skirting
- Body of water: UPPER POST
- Frontage length: 0,0
Lot
- Size: 0.83 Acres
- Features: Private, Secluded
Details
- Additional structures: Outbuilding, Shed(s)
- Parcel number: 0081988
- Zoning description: Residential
- Other equipment: Generator
Construction
Type & style
- Home type: SingleFamily
- Architectural style: One Story
- Property subtype: Single Family Residence
Materials
- Manufactured, Vinyl Siding
- Foundation: Block, Skirt
- Roof: Composition,Shingle
Condition
- Year built: 2006
Utilities & green energy
- Sewer: Conventional Sewer
- Water: Driven Well, Well
Community & HOA
Location
- Region: Elcho
Financial & listing details
- Price per square foot: $187/sqft
- Tax assessed value: $238,500
- Annual tax amount: $2,361
- Date on market: 10/19/2026
- Ownership: Fee Simple
- Road surface type: Paved
Estimated market value
Not available
Estimated sales range
Not available
Not available
Price history
| Date | Event | Price |
|---|---|---|
| 10/20/2026 | Contingent | $340,000$187/sqft |
Source:  GNMLS #220121 Report a problem | ||
| 10/19/2026 | Listed for sale | $340,000+30.8%$187/sqft |
Source: GNMLS #220121 Report a problem | ||
| 9/13/2021 | Sold | $260,000+6.6%$143/sqft |
Source: GNMLS #192259 Report a problem | ||
| 7/21/2021 | Contingent | $244,000+50.6%$134/sqft |
Source: GNMLS #192259 Report a problem | ||
| 6/24/2019 | Sold | $162,000+14.1%$89/sqft |
Source: GNMLS #179193 Report a problem | ||
| 9/10/2012 | Sold | $142,000$78/sqft |
Source: GNMLS #127083 Report a problem | ||
Public tax history
| Year | Property taxes | Tax assessment |
|---|---|---|
| 2025 | $2,251 +5.8% | $238,500 |
| 2024 | $2,128 +7.8% | $238,500 +53.7% |
| 2023 | $1,974 -5.8% | $155,200 |
| 2022 | $2,096 +3% | $155,200 |
| 2021 | $2,035 -5.8% | $155,200 |
| 2020 | $2,161 +16.1% | $155,200 +7.6% |
| 2019 | $1,862 +0.1% | $144,300 |
| 2018 | $1,860 -2% | $144,300 |
| 2017 | $1,898 +5.8% | $144,300 |
| 2016 | $1,794 +3.1% | $144,300 |
| 2015 | $1,739 -2.7% | $144,300 |
| 2014 | $1,788 -5.1% | $144,300 |
| 2013 | $1,883 -0.7% | $144,300 |
| 2011 | $1,897 -4.5% | $144,300 |
| 2010 | $1,987 +0% | $144,300 |
| 2009 | $1,986 | $144,300 |
Find assessor info on the county website
Monthly payment
Est. payment
Payment breakdown
Explore the cost of this home by adjusting the details. Changes won't be saved.Climate risks
Neighborhood: 54428

Similar homes
- $349,0003 bd1 ba1k sqftW11610 ENTERPRISE LAKE RD, Elcho, WI 54428For Sale
 MLS ID #219671, RENEE IRISH, INTEGRITY REALTORS, LLC. GNMLS
- $284,5003 bd2 ba1.3k sqftN9117 FOREST RD, Deerbrook, WI 54424For Sale
 MLS ID #220054, DARRELL MCDOUGAL, EXP REALTY, LLC. GNMLS
- $489,0002 bd1 ba1.3k sqftN10958 CIRCLE DR, Elcho, WI 54428For Sale
 MLS ID #219299, LESLIE BOYEA, QUORUM ENTERPRISES, INC.. GNMLS
- $384,9003 bd3 ba2.2k sqftW8933 CTH B, Bryant, WI 54418For Sale
 MLS ID #219590, TONI SCHNEIDER, INTEGRITY REALTORS, LLC. GNMLS
