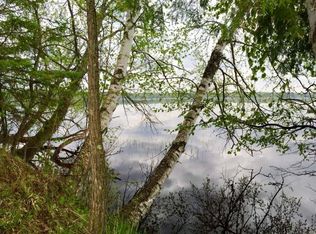
RARE BUTTERNUT LAKE WATERFRONT HOME—124' OF SANDY FRONTAGE, A LEVEL LOT & STATE LAND NEXT DOOR. Built in 2018, this 5-bedroom, 2 flex room, 3.5-bath home offers +/- 4,200 sq. ft. of living space on 1.74 acres with a level approach to the water. State land borders one side of the property, providing added privacy. Need room for family and friends to spend weekends at the lake? This house has it. In addition to 5 bedrooms, you'll find 2, (12'x12') flex rooms and a 14'x28' bonus room above the attached garage, providing valuable additional space for guests, entertaining, or recreation! The home also features a finished basement with walkout lower level with electric fireplace, main-level gas fireplace, first-floor laundry, spacious mudroom, and a greenhouse incorporated into the home. The primary suite includes a Jacuzzi tub, walk-in shower, and dual sinks. The sought after 983 acre Butternut Lake is a full-recreation lake with two boat-accessible sandbars and two restaurants on the water. Spend your days boating, swimming, or fishing for musky, walleye, northern pike, panfish, largemouth and smallmouth bass. A covered deck overlooks the backyard and lake, while the stamped-concrete patio, water fountain, and level lawn provide additional outdoor living space leading to the sandy shoreline. The FLOE aluminum dock is included with the sale. A heated attached 28'x28'-car/truck garage provides everyday storage, while the detached 30'x48' garage offers in-floor heat, floor drains, workshop space and room for all the lake toys. With Butternut Lake out your door, State land next door, privacy, and room for everyone, this is more than a lake home—it's the Northwoods lifestyle legacy home you've been waiting for.
For sale
Price cut: $25K (9/15)
$950,000
N16898 Cth Gg #B, Butternut, WI 54514
5beds
4,240sqft
Single Family Residence
Built in 2018
1.74 Acres Lot
$-- Zestimate®
$224/sqft
$-- HOA
What's special
Water fountainFirst-floor laundrySpacious mudroomMain-level gas fireplaceLevel lot
- 65 days
- 424
- 16
Zillow last checked:
Listing updated:
Listed by:
MATT SCHULTZ 715-518-9041,
UNITED COUNTRY REAL ESTATE / NORTHERN WI LIFESTYLE PROPERTIES,
BRITTANY SCHULTZ 715-661-4976,
UNITED COUNTRY REAL ESTATE / NORTHERN WI LIFESTYLE PROPERTIES
Source: GNMLS,MLS#: 219052
Facts & features
Interior
Bedrooms & bathrooms
- Bedrooms: 5
- Bathrooms: 4
- Full bathrooms: 3
- 1/2 bathrooms: 1
Bedroom
- Level: First
- Dimensions: 15x15
Bedroom
- Level: Basement
- Dimensions: 11x10
Bedroom
- Level: Basement
- Dimensions: 11x10
Bedroom
- Level: Basement
- Dimensions: 12x12
Bathroom
- Level: First
Bonus room
- Level: First
- Dimensions: 14x28
Bonus room
- Level: First
- Dimensions: 10x7
Dining room
- Level: First
- Dimensions: 15x11
Entry foyer
- Level: First
- Dimensions: 9x11
Great room
- Level: First
- Dimensions: 20x19
Kitchen
- Level: First
- Dimensions: 15x15
Laundry
- Level: First
- Dimensions: 18x14
Office
- Level: First
- Dimensions: 11x11
Storage room
- Level: First
- Dimensions: 7x3
Storage room
- Level: First
- Dimensions: 9x7
Heating
- Propane
Cooling
- Central Air
Appliances
- Included: Convection Oven, Dishwasher, Gas Oven, Gas Range, Microwave, Refrigerator, Washer/Dryer
- Laundry: Main Level
Features
- Ceiling Fan(s), Cathedral Ceiling(s), High Ceilings, Main Level Primary, Vaulted Ceiling(s)
- Flooring: Carpet, Vinyl
- Basement: Full,Finished,Walk-Out Access
- Number of fireplaces: 2
- Fireplace features: Electric, Gas
Interior area
- Total structure area: 4,240
- Total interior livable area: 4,240 sqft
- Finished area above ground: 2,584
- Finished area below ground: 1,656
Property
Parking
- Parking features: Attached, Detached, Garage, Heated Garage
- Has attached garage: Yes
Features
- Levels: Two
- Stories: 2
- Patio & porch: Covered, Deck, Patio
- Exterior features: Deck, Dock, Garden, Landscaping, Patio, Propane Tank - Owned
- Has view: Yes
- On waterfront: Yes
- Waterfront features: Shoreline - Sand, Lake Front
- Body of water: BUTTERNUT
- Frontage type: Lakefront
- Frontage length: 124,124
Lot
- Size: 1.74 Acres
- Features: Adjacent To Public Land, Lake Front
Details
- Parcel number: 13664, 13675
Construction
Type & style
- Home type: SingleFamily
- Architectural style: Two Story
- Property subtype: Single Family Residence
Materials
- Frame
- Foundation: Poured
- Roof: Composition,Shingle
Condition
- Year built: 2018
Utilities & green energy
- Sewer: Conventional Sewer
- Water: Drilled Well
Community & HOA
Location
- Region: Butternut
Financial & listing details
- Price per square foot: $224/sqft
- Annual tax amount: $11,117
- Date on market: 8/14/2026
- Ownership: Fee Simple
- Road surface type: Paved
Estimated market value
Not available
Estimated sales range
Not available
Not available
Price history
| Date | Event | Price |
|---|---|---|
| 9/15/2026 | Price change | $950,000-2.6%$224/sqft |
Source:  GNMLS #219052 Report a problem GNMLS #219052 Report a problem | ||
| 8/14/2026 | Listed for sale | $975,000$230/sqft |
Source: GNMLS #219052 Report a problem | ||
Public tax history
Tax history is unavailable.
Monthly payment
Est. payment
Payment breakdown
Explore the cost of this home by adjusting the details. Changes won't be saved.Climate risks
Neighborhood: 54514
Similar homes
- $629,9003 bd3 ba2.4k sqftN16553 Lakeshore Dr, Butternut, WI 54514For Sale
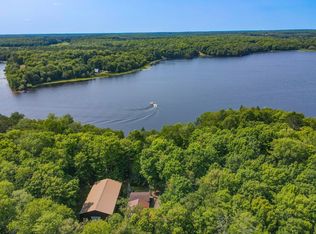 MLS ID #218991, ALLEXUS MERRITT, NORTHWOODS REALTY. GNMLS
 - $1,250,0003 bd2 ba4.4k sqftN16517 Lakeshore Dr, Butternut, WI 54514For Sale
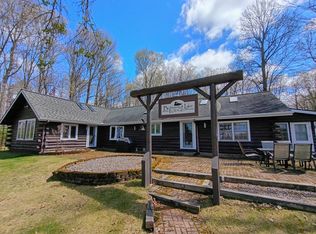 MLS ID #216957, MATT SCHULTZ, UNITED COUNTRY REAL ESTATE / NORTHERN WI LIFESTYLE PROPERTIES. GNMLS
 - $1,050,0004 bd4 ba3.4k sqftN10627 Bay View LANE, Phillips, WI 54555Active
 MLS ID #1963223, Robert Merkt. WIREX MLS
 - $860,0003 bd3 ba2.2k sqft75500 Joe Rein Rd, Glidden, WI 54527For Sale
 MLS ID #50319856, Brian J Friebel. RANW as distributed by MLS GRID
 - $1,195,0004 bd1 ba2.9k sqft23274 Kubley Road, Glidden, WI 54527For Sale
 MLS ID #1596861, Martha DeLong. NWWMLS
