
Appraised at 746k !!! Welcome to this beautifully maintained 4-bedroom, 3-bath home situated on a spacious double lot overlooking the public golf course in Park Falls, Wisconsin. Offering the perfect combination of comfort, convenience, and outdoor living, this property is ideal as a year-round residence or Northwoods retreat. Enjoy stunning golf course views from the large backyard patio—an ideal space for relaxing, entertaining, or enjoying your morning coffee. The home features air conditioning to keep you comfortable throughout the summer and plenty of room for family and guests. Storage is abundant with both an attached 27' x 27' garage and a detached 20' x 30' garage, providing ample space for vehicles, boats, ATVs, golf carts, or a workshop. A fully blacktopped driveway offers easy access and excellent curb appeal. Located just minutes from the city park and the public boat launch on the scenic Flambeau River, you'll have quick access to boating, fishing, kayaking, and countless outdoor recreation opportunities. Golf, parks, trails, and city amenities are all just moments away, making this home an exceptional location for enjoying everything the Northwoods has to offer. Whether you're looking for a spacious family home, a retirement property, or a place to enjoy all four seasons, this move-in-ready home offers an unbeatable combination of location, space, and lifestyle. Schedule your private showing today!
For sale
$649,500
1171 Marian Ln, Park Falls, WI 54552
4beds
4,277sqft
Single Family Residence
Built in 1960
0.79 Acres Lot
$617,900 Zestimate®
$152/sqft
$-- HOA
What's special
Fully blacktopped drivewayExcellent curb appealAir conditioningLarge backyard patioSpacious double lot
- 67 days
- 140
- 1
Zillow last checked:
Listing updated:
Listed by:
ROXI PLATH 715-602-1200,
THE MOXI AGENCY LLC
Source: GNMLS,MLS#: 218804
Facts & features
Interior
Bedrooms & bathrooms
- Bedrooms: 4
- Bathrooms: 3
- Full bathrooms: 2
- 1/2 bathrooms: 1
Primary bedroom
- Level: Second
- Dimensions: 23'2x17'2
Bedroom
- Level: First
- Dimensions: 13'1x11'3
Bedroom
- Level: Second
- Dimensions: 11'5x13
Bedroom
- Level: Second
- Dimensions: 11'5x11'7
Bathroom
- Level: First
Bathroom
- Level: First
Bathroom
- Level: Second
Bonus room
- Level: Basement
- Dimensions: 11'8x11'2
Family room
- Level: First
- Dimensions: 24'2x23'7
Kitchen
- Level: First
- Dimensions: 23'3x19'6
Laundry
- Level: First
- Dimensions: 9'3x9'8
Living room
- Level: First
- Dimensions: 23x23
Recreation
- Level: Basement
- Dimensions: 22'3x27'7
Storage room
- Level: Basement
- Dimensions: 12'2x19'4
Utility room
- Level: Basement
- Dimensions: 13'5x5'4
Heating
- Geothermal, Heat Pump, Hot Water, Natural Gas
Appliances
- Included: Dryer, Dishwasher, Electric Oven, Electric Range, Gas Water Heater, Microwave, Refrigerator, Washer
- Laundry: Main Level
Features
- Ceiling Fan(s), Cathedral Ceiling(s), Dry Bar, High Ceilings, Vaulted Ceiling(s), Walk-In Closet(s)
- Flooring: Carpet
- Basement: Full,Partially Finished
- Has fireplace: No
- Fireplace features: None
Interior area
- Total structure area: 4,277
- Total interior livable area: 4,277 sqft
- Finished area above ground: 3,462
- Finished area below ground: 815
Video & virtual tour
Property
Parking
- Total spaces: 8
- Parking features: Attached, Detached, Four Car Garage, Four or more Spaces, Garage, Driveway
- Attached garage spaces: 4
- Has uncovered spaces: Yes
Features
- Patio & porch: Deck, Open, Patio
- Exterior features: Landscaping, Patio
- Frontage length: 0,0
Lot
- Size: 0.79 Acres
- Features: Open Space, On Golf Course
Details
- Additional structures: Garage(s)
- Parcel number: 271114310000
- Zoning description: Residential
Construction
Type & style
- Home type: SingleFamily
- Architectural style: Tri-Level
- Property subtype: Single Family Residence
Materials
- Frame, Stone
- Foundation: Poured
- Roof: Metal
Condition
- Year built: 1960
Utilities & green energy
- Sewer: Public Sewer
- Water: Public
Community & HOA
Community
- Features: Shopping
- Subdivision: Flambeau Homes Add
Location
- Region: Park Falls
Financial & listing details
- Price per square foot: $152/sqft
- Tax assessed value: $247,300
- Annual tax amount: $5,000
- Date on market: 7/31/2026
- Ownership: Fee Simple
Estimated market value
$617,900
$587,000 - $649,000
$2,557/mo
Price history
| Date | Event | Price |
|---|---|---|
| 7/31/2026 | Listed for sale | $649,500+305.9%$152/sqft |
Source:  GNMLS #218804 Report a problem GNMLS #218804 Report a problem | ||
| 4/26/2017 | Sold | $160,000-11.1%$37/sqft |
Source:  GNMLS #150796 Report a problem GNMLS #150796 Report a problem | ||
| 4/7/2017 | Pending sale | $179,900$42/sqft |
Source: HILGART REALTY INC #150796 Report a problem | ||
| 8/19/2016 | Price change | $179,900-7.7%$42/sqft |
Source: HILGART REALTY INC #150796 Report a problem | ||
| 6/8/2016 | Price change | $194,900-2.5%$46/sqft |
Source: HILGART REALTY INC #150796 Report a problem | ||
| 6/10/2015 | Listed for sale | $199,900$47/sqft |
Source: HILGART REALTY INC #150796 Report a problem | ||
| 6/26/2014 | Listing removed | $199,900$47/sqft |
Source: CENTURY 21® Hilgart Realty, Inc #855276 Report a problem | ||
| 6/27/2012 | Listed for sale | $199,900$47/sqft |
Source: Hilgart Realty, Inc. #127598 Report a problem | ||
Public tax history
| Year | Property taxes | Tax assessment |
|---|---|---|
| 2024 | $4,894 +0.4% | $163,900 |
| 2023 | $4,876 +5.3% | $163,900 |
| 2022 | $4,632 +6.1% | $163,900 |
| 2021 | $4,366 +10% | $163,900 +10.1% |
| 2020 | $3,969 | $148,900 |
| 2019 | $3,969 +3.6% | $148,900 |
| 2018 | $3,830 -5.2% | $148,900 -11.5% |
| 2017 | $4,039 -0.4% | $168,200 |
| 2016 | $4,054 -2.5% | $168,200 |
| 2015 | $4,155 +3.3% | $168,200 |
| 2014 | $4,024 -1.5% | $168,200 |
| 2013 | $4,086 -0.2% | $168,200 |
| 2012 | $4,096 +10.4% | $168,200 |
| 2011 | $3,709 -4% | $168,200 |
| 2010 | $3,865 +1.4% | $168,200 |
| 2009 | $3,813 | $168,200 |
Find assessor info on the county website
Monthly payment
Est. payment
Payment breakdown
Explore the cost of this home by adjusting the details. Changes won't be saved.Climate risks
Neighborhood: 54552
Nearby schools
Schools provided by the listing agent
- Elementary: PR Chequamegon
- Middle: PR Chequamegon (Park Falls / Glidden)
- High: PR Chequamegon
Source: GNMLS. This data may not be complete. We recommend contacting the local school district to confirm school assignments for this home.

Similar homes
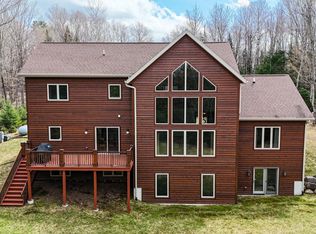
- $634,9004 bd3 ba2.4k sqftN16553 Lakeshore Dr, Butternut, WI 54514For Sale
 MLS ID #218991, ALLEXUS MERRITT, NORTHWOODS REALTY. GNMLS
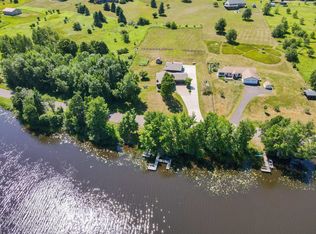
 - $649,0003 bd3 ba2.8k sqftN14261 Pixley Shores Rd, Park Falls, WI 54552For Sale
 MLS ID #216632, NICHOLAS LASIER, LASIER REALTY, INC.. GNMLS
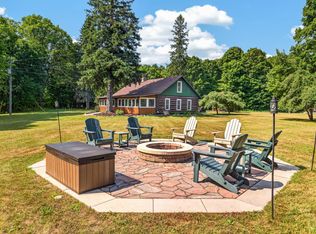
 - $399,9002 bd3 ba2.3k sqftN16203 N River Rd, Park Falls, WI 54552For Sale
 MLS ID #218001, ALLEXUS MERRITT, NORTHWOODS REALTY. GNMLS
 - $709,9003 bd1 ba2.8k sqft3880W Stone Lake Rd, Park Falls, WI 54552For Sale
 MLS ID #219033, LINDA LONG TEAM, REDMAN REALTY GROUP, LLC. GNMLS
