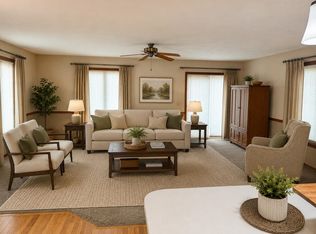
Discover the perfect blend of country living and convenience just minutes from Monroe! Nestled on a secluded 1.7-acre lot with mature trees and beautiful landscaping, this distinctive zero-entry ranch offers effortless single-level living with 2 bedrooms and 2 full baths. The open-concept great room features gorgeous Grabill kitchen cabinetry and a cozy Jøtul gas fireplace with a brick hearth. The main bath boasts a custom tiled walk-in shower with glass block accents. Bring in the beauty of nature with this unique glass-roofed three-season room. Additional highlights include an extra-deep 2-car garage with epoxy flooring and storage rooms, a storage shed with an overhead door and concrete floor, and exceptional roof construction featuring 12-inch Flexicore precast concrete w/ 60-mil TPO roofing.
Active
$449,000
N2560 County Road Kk, Monroe, WI 53566
2beds
2,060sqft
Single Family Residence
Built in 1982
1.78 Acres Lot
$-- Zestimate®
$218/sqft
$-- HOA
What's special
- --
- on Zillow
- 307
- views
- 23
- saves
Zillow last checked:
Listing updated:
Listed by:
Patrick Doyle,
EXP Realty, LLC
Source: SCWMLS,MLS#: 2036645
Facts & features
Interior
Bedrooms & bathrooms
- Bedrooms: 2
- Bathrooms: 2
- Full bathrooms: 2
- Main level bathrooms: 2
Primary bedroom
- Level: Main
- Area: 224
- Dimensions: 16 x 14
Bedroom 2
- Level: Main
- Area: 154
- Dimensions: 14 x 11
Kitchen
- Features: Breakfast Bar, Kitchen Island, Range/Oven, Refrigerator, Dishwasher, Microwave, Freezer
- Level: Main
- Area: 143
- Dimensions: 13 x 11
Living room
- Level: Main
- Area: 928
- Dimensions: 29 x 32
Heating
- Forced Air, Radiant Floor
Cooling
- Central Air, Whole House Fan
Appliances
- Included: Washer, Dryer, Water Softener Included
- Laundry: Main Level
Features
- Walk-In Closet(s), Great room, Central Vacuum, Beamed Ceilings, Three-Season, Mud Room
- Basement: None,Radon Mitigation System,Slab
- Has fireplace: Yes
- Fireplace features: Free Standing, Gas
Interior area
- Total structure area: 2,060
- Total interior livable area: 2,060 sqft
- Finished area above ground: 2,060
Property
Parking
- Total spaces: 2
- Parking features: 2 car, Attached, Garage Door Opener, Additional Garage
- Attached garage spaces: 2
- Has uncovered spaces: Yes
Features
- Levels: One
- Stories: 1
- Patio & porch: Front Porch, Enclosed
Lot
- Size: 1.78 Acres
- Features: Rural-in subdivision
Details
- Additional structures: Storage
- Parcel number: 0200605.0000
- Zoning: res
Construction
Type & style
- Home type: SingleFamily
- Architectural style: Ranch
- Property subtype: Single Family Residence
Materials
- Brick
Condition
- Year built: 1982
Utilities & green energy
- Sewer: Non-Municipal/Prvt dispos
- Water: Well
Community & HOA
Location
- Region: Monroe
Financial & listing details
- Price per square foot: $218/sqft
- Tax assessed value: $280,800
- Annual tax amount: $3,131
- Date on market: 11/19/2026
- Inclusions: Range/Oven, Refrigerator, upright Freezer, Microwave. Washer (new 2025), Dryer, Dishwasher, Under Sink Water Filtration.
Estimated market value
Not available
Estimated sales range
Not available
Not available
Price history
| Date | Event | Price |
|---|---|---|
| 11/19/2026 | Listed for sale | $449,000$218/sqft |
Source: SCWMLS #2036645 Report a problem | ||
Public tax history
Tax history is unavailable.
Monthly payment
Est. payment
Payment breakdown
Explore the cost of this home by adjusting the details. Changes won't be saved.Climate risks
Neighborhood: 53566
Nearby schools
Schools provided by the listing agent
- Elementary: Northside
- Middle: Monroe
- High: Monroe
- District: Monroe
Source: SCWMLS. This data may not be complete. We recommend contacting the local school district to confirm school assignments for this home.

Similar homes
- $429,0003 bd2 ba2.3k sqftW6708 Smock Valley Rd, Monroe, WI 53566For Sale
 MLS ID #2028267, Melissa Thompson. SCWMLS
- $439,9003 bd3 ba2k sqftW5642 Rolling Acres Ln, Monroe, WI 53566For Sale
 MLS ID #2032198, Jeffrey Conway. SCWMLS
- $407,0003 bd4 ba2.7k sqft2611 Golf Vu Ct, Monroe, WI 53566For Sale
 MLS ID #2032221, Jeffrey Conway. SCWMLS
- $415,0004 bd2 ba1.9k sqftW4288 Carter Rd, Juda, WI 53550For Sale
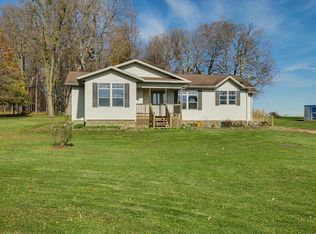 MLS ID #2035781, Jaylynn Benson. SCWMLS
