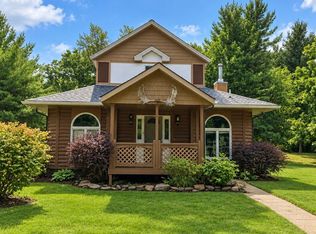
If you’ve been searching for a country property with acreage, privacy, and a wooded setting, this 4.28-acre property is worth a look! Tucked away among the trees, the home offers beautiful views and a peaceful setting you can enjoy from the floor-to-ceiling windows or from the new wrap-around deck. The spacious primary suite features a private ensuite with a Jacuzzi tub and separate shower, along with a large walk-in closet. A second bedroom, additional bathroom, and main-level laundry provide a practical and functional layout. The lower level offers plenty of opportunity to expand your living space—create a large family room, rec room, home gym, additional bedroom, bathroom, or whatever best fits your needs. The insulated and heated 24x30 detached garage adds even more versatility with a half bathroom and loft space for additional storage or future finished space. If you’re looking for room to spread out and the opportunity to make a property your own, this could be it!
Active
Price cut: $5.1K (10/20)
$384,900
N259 County Road Hh, Lyndon Station, WI 53944
2beds
2,025sqft
Single Family Residence
Built in 2010
4.28 Acres Lot
$378,700 Zestimate®
$190/sqft
$-- HOA
What's special
- --
- on Zillow
- 970
- views
- 92
- saves
Zillow last checked:
Listing updated:
Listed by:
Jaime Fearing,
Gavin Brothers Auctioneers LLC
Source: SCWMLS,MLS#: 2033389
Facts & features
Interior
Bedrooms & bathrooms
- Bedrooms: 2
- Bathrooms: 2
- Full bathrooms: 2
- Main level bathrooms: 2
Primary bedroom
- Level: Main
- Area: 156
- Dimensions: 13 x 12
Bedroom 2
- Level: Main
- Area: 132
- Dimensions: 12 x 11
Dining room
- Level: Main
- Area: 132
- Dimensions: 11 x 12
Family room
- Area: 600
- Dimensions: 25 x 24
Kitchen
- Features: Pantry, Kitchen Island, Range/Oven, Refrigerator, Dishwasher, Microwave
- Level: Main
- Area: 144
- Dimensions: 12 x 12
Living room
- Level: Main
- Area: 286
- Dimensions: 22 x 13
Heating
- Forced Air
Cooling
- Central Air
Appliances
- Included: Washer, Dryer, Water Softener Included
- Laundry: Main Level
Features
- Walk-In Closet(s), Great room, Vaulted Ceiling(s), At Least 1 tub, Internet - 5G Installed
- Basement: Full,Full Size Windows/Exposed,Walk-Out Access,Partially Finished,Sump Pump,Toilet Only
- Number of fireplaces: 1
- Fireplace features: 1 fireplace, Gas
Interior area
- Total structure area: 2,025
- Total interior livable area: 2,025 sqft
- Finished area above ground: 1,350
Video & virtual tour
Property
Parking
- Total spaces: 2
- Parking features: 2 car, Detached, Heated Garage, Insulated
- Garage spaces: 2
- Has uncovered spaces: Yes
Features
- Levels: One
- Stories: 1
- Patio & porch: Deck, Patio
Lot
- Size: 4.28 Acres
- Features: Rural-in subdivision
- Residential vegetation: Wooded
Details
- Parcel number: 290224755.06
- Zoning: G1
Construction
Type & style
- Home type: SingleFamily
- Architectural style: Ranch
- Property subtype: Single Family Residence
Materials
- Vinyl Siding
- Foundation: Poured concrete foundatn
Condition
- Year built: 2010
Utilities & green energy
- Sewer: Non-Municipal/Prvt dispos
- Water: Well
Community & HOA
Community
- Subdivision: Hidden Meadows
Location
- Region: Lyndon Station
Financial & listing details
- Price per square foot: $190/sqft
- Tax assessed value: $275,400
- Annual tax amount: $3,404
- Date on market: 9/24/2026
- Inclusions: Refrigerator, Range/Oven, Dishwasher, Microwave, Washer, Dryer
- Exclusions: Rented LP Tanks, Seller's Personal Property
Estimated market value
$378,700
$360,000 - $398,000
$2,003/mo
Price history
| Date | Event | Price |
|---|---|---|
| 10/20/2026 | Price change | $384,900-1.3%$190/sqft |
Source: SCWMLS #2033389 Report a problem | ||
| 10/6/2026 | Price change | $390,000-2.5%$193/sqft |
Source: SCWMLS #2033389 Report a problem | ||
| 9/24/2026 | Listed for sale | $400,000+82.6%$198/sqft |
Source: SCWMLS #2033389 Report a problem | ||
| 2/10/2020 | Sold | $219,000-0.4%$108/sqft |
Source: Public Record Report a problem | ||
| 1/3/2020 | Listed for sale | $219,900$109/sqft |
Source: Kimball LLC, Realtors #1874343 Report a problem | ||
| 12/2/2019 | Listing removed | $219,900$109/sqft |
Source: RE/MAX Preferred #1866804 Report a problem | ||
| 10/14/2019 | Price change | $219,900-2.2%$109/sqft |
Source: RE/MAX Preferred #1866804 Report a problem | ||
| 9/9/2019 | Price change | $224,900-2.2%$111/sqft |
Source: RE/MAX Preferred #1866804 Report a problem | ||
| 8/25/2019 | Listed for sale | $229,900-7.7%$114/sqft |
Source: RE/MAX Preferred #1866804 Report a problem | ||
| 3/2/2019 | Listing removed | $249,000$123/sqft |
Source: Castle Rock Realty LLC #1836193 Report a problem | ||
| 2/11/2019 | Listed for sale | $249,000-6%$123/sqft |
Source: Castle Rock Realty LLC #1836193 Report a problem | ||
| 7/13/2018 | Listed for sale | $265,000$131/sqft |
Source: Castle Rock Realty LLC #1836193 Report a problem | ||
Public tax history
| Year | Property taxes | Tax assessment |
|---|---|---|
| 2024 | $4,198 +3.8% | $275,400 +62.1% |
| 2023 | $4,044 +11.5% | $169,900 |
| 2022 | $3,627 +2% | $169,900 |
| 2021 | $3,556 -4.4% | $169,900 |
| 2020 | $3,721 +3.9% | $169,900 |
| 2019 | $3,582 +19.4% | $169,900 |
| 2018 | $3,000 +9.7% | $169,900 +13% |
| 2017 | $2,735 -0.7% | $150,400 +16% |
| 2016 | $2,755 | $129,600 |
| 2015 | $2,755 +17.3% | $129,600 |
| 2014 | $2,348 -2.9% | $129,600 +2.5% |
| 2013 | $2,418 | $126,400 |
Find assessor info on the county website
Monthly payment
Est. payment
Payment breakdown
Explore the cost of this home by adjusting the details. Changes won't be saved.Climate risks
Neighborhood: 53944
Nearby schools
- $402,000-- bd-- ba-- sqftN263 County Road Hh, Lyndon Station, WI 53944Off Market
- $260,5003 bd2 ba1.2k sqftN243 County Road Hh, Lyndon Station, WI 53944Off Market

- $297,600-- bd-- ba-- sqftN269 County Road Hh, Lyndon Station, WI 53944Off Market
- $276,700-- bd-- ba-- sqftN209 County Road Hh, Lyndon Station, WI 53944Off Market
Similar homes
- $329,9003 bd2 ba1.5k sqftE4461 Chippewa COURT, La Valle, WI 53941Active
 MLS ID #1985510, Renee Heintz. WIREX MLS
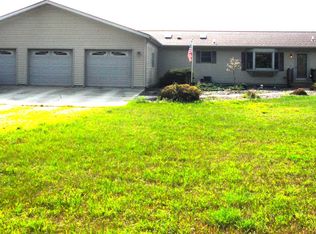
- $389,0004 bd2 ba1.9k sqftW3133 49th St, Mauston, WI 53948For Sale
 MLS ID #2034435, Jon Minerick. SCWMLS
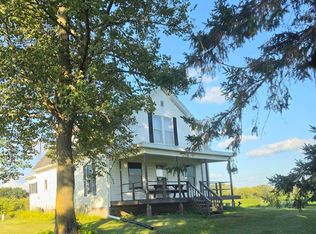
- $420,0003 bd2 ba1.7k sqftN2635 26th Ave, Lyndon Station, WI 53944For Sale
 MLS ID #2030451, Bob Meixner. SCWMLS
- $365,0003 bd1 ba2.2k sqftW4316 Highway, 12 And 16 Mauston, WI 53948For Sale
 MLS ID #2031480, Connie Rogge. SCWMLS
