Just steps from beautiful Lake Como, this spacious home offers the perfect blend of comfort, functionality & year-round enjoyment. Main level features 2 bedrooms, full bath, laundry & an open kitchen with island that flows seamlessly into the living spaces. Living room with a cozy FP creates a warm and inviting atmosphere for relaxing or entertaining. The 2nd floor provides 3 additional bedrooms, 2 full bathrooms, and a versatile bonus room that could easily serve as a 6th bedroom, home office, playroom, or media room. Designed with an easy-flow floor plan, this home offers ample space for large families and guests alike. Whether you're searching for a full-time residence, vacation retreat, or investment opportunity, this property delivers exceptional flexibility and potential!
Active
$485,000
N3138 Uranus ROAD, Lake Geneva, WI 53147
5beds
2,662sqft
Single Family Residence
Built in 1940
7,840 Square Feet Lot
$467,600 Zestimate®
$182/sqft
$6/mo HOA
What's special
Versatile bonus roomWarm and inviting atmosphereOpen kitchen with islandEasy-flow floor plan
- 7 days
- 367
- 29
Likely to sell faster than
Zillow last checked:
Listing updated:
Listed by:
Tracy Sallee 262-203-1385,
@properties
Source: WIREX MLS,MLS#: 1987020 Originating MLS: Metro MLS
Facts & features
Interior
Bedrooms & bathrooms
- Bedrooms: 5
- Bathrooms: 3
- Full bathrooms: 3
- Main level bedrooms: 2
Primary bedroom
- Level: Upper
- Area: 204
- Dimensions: 17 x 12
Bedroom 2
- Level: Main
- Area: 176
- Dimensions: 11 x 16
Bedroom 3
- Level: Main
- Area: 96
- Dimensions: 12 x 8
Bedroom 4
- Level: Upper
- Area: 255
- Dimensions: 17 x 15
Bedroom 5
- Level: Upper
- Area: 126
- Dimensions: 14 x 9
Bathroom
- Features: Tub Only, Ceramic Tile, Master Bedroom Bath: Walk-In Shower, Master Bedroom Bath, Shower Over Tub, Shower Stall
Kitchen
- Level: Main
- Area: 378
- Dimensions: 27 x 14
Living room
- Level: Main
- Area: 374
- Dimensions: 22 x 17
Heating
- Electric, Natural Gas, Forced Air, Radiant/Hot Water
Cooling
- Central Air
Appliances
- Included: Dishwasher, Disposal, Dryer, Microwave, Oven, Refrigerator, Washer
Features
- Pantry, Walk-In Closet(s), Kitchen Island
- Flooring: Wood
- Basement: Partial,Walk-Out Access
Interior area
- Total structure area: 2,662
- Total interior livable area: 2,662 sqft
Property
Parking
- Parking features: No Garage, 1 Space
Features
- Levels: Two
- Stories: 2
- Patio & porch: Patio
- Waterfront features: Deeded Water Access, Water Access/Rights, Lake
- Body of water: Como
Lot
- Size: 7,840 Square Feet
Details
- Parcel number: JLCB02262
- Zoning: residential
Construction
Type & style
- Home type: SingleFamily
- Architectural style: Colonial
- Property subtype: Single Family Residence
Materials
- Wood Siding
Condition
- 21+ Years
- New construction: No
- Year built: 1940
Utilities & green energy
- Sewer: Public Sewer
- Water: Public
- Utilities for property: Cable Available
Community & HOA
HOA
- Has HOA: Yes
- HOA fee: $75 annually
Location
- Region: Lake Geneva
- Municipality: Geneva
Financial & listing details
- Price per square foot: $182/sqft
- Tax assessed value: $232,800
- Annual tax amount: $3,339
- Date on market: 11/2/2026
- Inclusions: Oven, Range, Refrigerator, Microwave, Kitchen Island, Garbage Disposal, Washer, Dryer.
Estimated market value
$467,600
$444,000 - $491,000
$3,463/mo
Price history
| Date | Event | Price |
|---|---|---|
| 11/2/2026 | Listed for sale | $485,000+120.5%$182/sqft |
Source:  WIREX MLS #1987020 Report a problem | ||
| 5/21/2021 | Sold | $220,000+178.8%$83/sqft |
Source: Public Record Report a problem | ||
| 4/3/2015 | Listing removed | $78,900$30/sqft |
Source: Keller Williams - Lincolnshire #1407207 Report a problem | ||
| 3/5/2015 | Listed for sale | $78,900-54.3%$30/sqft |
Source: North Star Realty Group,LLC #1407207 Report a problem | ||
| 1/9/2015 | Sold | $172,587+4.7%$65/sqft |
Source: Public Record Report a problem | ||
| 7/13/2005 | Sold | $164,900$62/sqft |
Source: Public Record Report a problem | ||
Public tax history
| Year | Property taxes | Tax assessment |
|---|---|---|
| 2025 | $3,339 +11% | $232,800 |
| 2024 | $3,010 -0.5% | $232,800 |
| 2023 | $3,026 -27.4% | $232,800 +25.7% |
| 2022 | $4,171 +6.3% | $185,200 |
| 2021 | $3,923 +2.2% | $185,200 |
| 2020 | $3,838 +0.6% | $185,200 |
| 2019 | $3,814 +7.9% | $185,200 |
| 2018 | $3,535 +21% | $185,200 +19.5% |
| 2017 | $2,922 -3.7% | $155,000 |
| 2016 | $3,034 -15.8% | $155,000 |
| 2015 | $3,604 -1% | $155,000 |
| 2014 | $3,640 | $155,000 |
| 2013 | $3,640 | $155,000 |
| 2012 | -- | -- |
| 2011 | -- | -- |
| 2010 | -- | -- |
| 2009 | -- | -- |
| 2008 | -- | -- |
| 2007 | -- | -- |
| 2005 | -- | -- |
| 2004 | -- | -- |
| 2003 | -- | -- |
| 2002 | -- | -- |
| 2001 | -- | -- |
| 2000 | -- | -- |
Find assessor info on the county website
Monthly payment
Est. payment
Payment breakdown
Explore the cost of this home by adjusting the details. Changes won't be saved.Climate risks
Neighborhood: 53147
Nearby schools
Schools provided by the listing agent
- Middle: Lake Geneva
- High: Badger
- District: Lake Geneva J1
Source: WIREX MLS. This data may not be complete. We recommend contacting the local school district to confirm school assignments for this home.


Similar homes
- $479,0003 bd1 ba1.6k sqftN3070 Tamarack ROAD, Lake Geneva, WI 53147Active
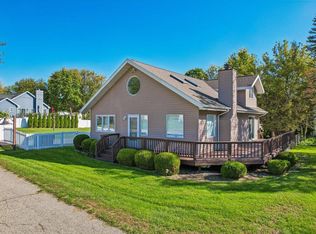 MLS ID #1983832, Cobian & Co Group*. WIREX MLS
- $500,0004 bd2 ba1.7k sqftN3042 Highway 67, Lake Geneva, WI 53147Active
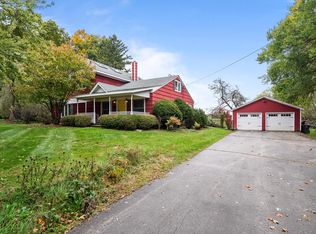 MLS ID #1984978, Mark Larkin. WIREX MLS
- $435,0003 bd2 ba1.8k sqftN3433 Walnut ROAD, Lake Geneva, WI 53147Active
 MLS ID #1979850, The Starboard Group*. WIREX MLS
- $465,0006 bd2 ba2.3k sqft7182 Highway 36, Lake Geneva, WI 53147Active
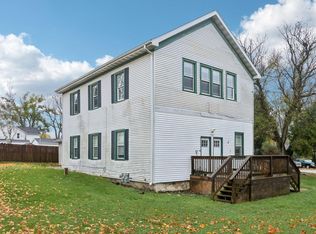 MLS ID #1987237, Cobian & Co Group*. WIREX MLS
