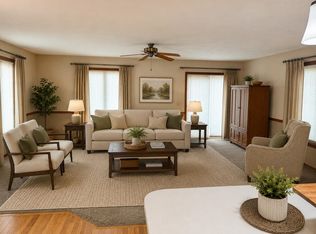
Brand NEW Construction!! Unveil your dream retreat with Wausau Homes Monroe’s breathtaking Custom Nevada Floor Plan, a 1,830-square-foot masterpiece nestled on 1.78 sprawling acres in the enchanting Sunset Hills Subdivision! This exquisite new build features 3 bedrooms and 3 bathrooms, including a luxurious Primary Suite with an elegant ensuite and oversized windows that capture stunning, long-range views, infusing every moment with natural splendor. The versatile walk-out basement unlocks endless possibilities to expand your living space ideal for a home theater, gym, or guest suite. Surrounded by serene landscapes and designed with modern sophistication, this home seamlessly blends tranquility and luxury.
Offer-show
$489,900
N3523 View Point, Monroe, WI 53566
3beds
1,830sqft
Single Family Residence
Built in 2025
1.78 Acres Lot
$-- Zestimate®
$268/sqft
$-- HOA
What's special
- --
- on Zillow
- 7
- views
- 2
- saves
Zillow last checked:
Listing updated:
Listed by:
Nate Lancaster,
EXP Realty, LLC
Source: SCWMLS,MLS#: 2013862
Facts & features
Interior
Bedrooms & bathrooms
- Bedrooms: 3
- Bathrooms: 3
- Full bathrooms: 2
- 1/2 bathrooms: 1
- Main level bathrooms: 1
Primary bedroom
- Level: Main
- Area: 169
- Dimensions: 13 x 13
Bedroom 2
- Level: Upper
- Area: 169
- Dimensions: 13 x 13
Bedroom 3
- Level: Upper
- Area: 130
- Dimensions: 10 x 13
Dining room
- Level: Main
- Area: 108
- Dimensions: 9 x 12
Kitchen
- Features: Breakfast Bar, Pantry
- Level: Main
- Area: 180
- Dimensions: 20 x 9
Living room
- Level: Main
- Area: 168
- Dimensions: 14 x 12
Heating
- Forced Air
Cooling
- Central Air
Appliances
- Laundry: Main Level
Features
- Walk-In Closet(s), At Least 1 tub
- Basement: Full,Full Size Windows/Exposed,Bath/Stubbed,Walk-Out Access
- Has fireplace: No
Interior area
- Total structure area: 1,830
- Total interior livable area: 1,830 sqft
- Finished area above ground: 1,830
Property
Parking
- Total spaces: 3
- Parking features: Additional Parking, Attached, Garage Door Opener
- Attached garage spaces: 3
- Has uncovered spaces: Yes
Features
- Levels: One and One Half
- Stories: 1.5
Lot
- Size: 1.78 Acres
- Features: Rural-in subdivision
Details
- Parcel number: 0200364.1200
- Zoning: RES
Construction
Type & style
- Home type: SingleFamily
- Architectural style: Contemporary
- Property subtype: Single Family Residence
Materials
- Vinyl Siding
- Foundation: Poured concrete foundatn
Condition
- New Construction
- New construction: Yes
- Year built: 2025
Utilities & green energy
- Sewer: Non-Municipal/Prvt dispos
- Water: Well
Community & HOA
Community
- Subdivision: Sunset Hills Subdivision
Location
- Region: Monroe
Financial & listing details
- Price per square foot: $268/sqft
- Tax assessed value: $500
- Annual tax amount: $6
- Date on market: 6/5/2026
Estimated market value
Not available
Estimated sales range
Not available
$2,567/mo
Price history
| Date | Event | Price |
|---|---|---|
| 6/5/2026 | Contingent | $489,900$268/sqft |
Source: SCWMLS #2013862 Report a problem | ||
Public tax history
Tax history is unavailable.
Monthly payment
Est. payment
Payment breakdown
Explore the cost of this home by adjusting the details. Changes won't be saved.Climate risks
Neighborhood: 53566
Nearby schools
Schools provided by the listing agent
- Elementary: Monroe
- Middle: Monroe
- High: Monroe
- District: Monroe
Source: SCWMLS. This data may not be complete. We recommend contacting the local school district to confirm school assignments for this home.

Similar homes
- $489,9003 bd3 ba1.8k sqftN3523 View Point Drive, Monroe, WI 53566New Construction
 MLS ID #2013862. eXp Realty
- $439,9003 bd3 ba2k sqftW5642 Rolling Acres Ln, Monroe, WI 53566For Sale
 MLS ID #2032198, Jeffrey Conway. SCWMLS
- $429,0003 bd2 ba2.3k sqftW6708 Smock Valley Rd, Monroe, WI 53566For Sale
 MLS ID #2028267, Melissa Thompson. SCWMLS
- $354,0003 bd2 ba2.1k sqft1737 14th St, Monroe, WI 53566For Sale
 EXIT Realty broker feed
