Newly constructed home from Lorbiecki Homes, LLC. This great floor plan features 3 bedrooms including a primary suite with dual sinks and a walk in closet. The kitchen has light gray cabinets and includes a dishwasher & microwave. The laundry room is conveniently located off the mudroom. There's a pocket office located off the front entry. The house has a passive radon system, an egress window and is stubbed in for a future bath. Concrete driveway, walkway to front stoop, patio, blacktop street, curb included.
Active-offer no bump
Price cut: $5K (9/17)
$435,000
N3997 Wettering Way, Kaukauna, WI 54130
3beds
1,650sqft
Single Family Residence
Built in 2026
0.31 Acres Lot
$434,800 Zestimate®
$264/sqft
$-- HOA
What's special
Blacktop streetCurb includedWalkway to front stoopDishwasher and microwaveWalk in closet
- 121 days
- 750
- 15
Zillow last checked:
Listing updated:
Listed by:
Lisa C Schmidt CELL:920-841-9509,
Keller Williams Fox Cities
Source: RANW as distributed by MLS GRID,MLS#: 50326490
Facts & features
Interior
Bedrooms & bathrooms
- Bedrooms: 3
- Bathrooms: 2
- Full bathrooms: 2
Bedroom 1
- Level: Main
- Dimensions: 11x15
Bedroom 2
- Level: Main
- Dimensions: 10x11
Bedroom 3
- Level: Main
- Dimensions: 11x12
Dining room
- Level: Main
- Dimensions: 12x12
Kitchen
- Level: Main
- Dimensions: 13x10
Living room
- Level: Main
- Dimensions: 16x19
Other
- Description: Mud Room
- Level: Main
- Dimensions: 8x6
Other
- Description: Laundry
- Level: Main
- Dimensions: 6x6
Other
- Description: Den/Office
- Level: Main
- Dimensions: 7x5
Heating
- Forced Air
Cooling
- Forced Air, Central Air
Appliances
- Included: Dishwasher, Microwave
Features
- Basement: Full,Bath/Stubbed,Sump Pump
- Number of fireplaces: 1
- Fireplace features: One, Electric
Interior area
- Total interior livable area: 1,650 sqft
- Finished area above ground: 1,650
- Finished area below ground: 0
Property
Parking
- Total spaces: 3
- Parking features: Attached, Garage Door Opener
- Attached garage spaces: 3
Accessibility
- Accessibility features: 1st Floor Bedroom, 1st Floor Full Bath, Laundry 1st Floor
Lot
- Size: 0.31 Acres
Details
- Parcel number: 090152064
- Zoning: Residential
Construction
Type & style
- Home type: SingleFamily
- Property subtype: Single Family Residence
Materials
- Vinyl Siding
- Foundation: Poured Concrete
Condition
- New construction: Yes
- Year built: 2026
Details
- Builder name: Lorbiecki Homes, LLC
Utilities & green energy
- Sewer: Public Sewer
- Water: Public
Community & HOA
Community
- Subdivision: Fox Meadows
Location
- Region: Kaukauna
Financial & listing details
- Price per square foot: $264/sqft
- Date on market: 6/1/2026
- Inclusions: Dishwasher, microwave, concrete driveway, walkway to front stoop, patio, blacktop street, curb
- Exclusions: Stove, refrigerator, driveway apron, sidewalk
Estimated market value
$434,800
$413,000 - $457,000
$2,402/mo
Price history
| Date | Event | Price |
|---|---|---|
| 9/26/2026 | Contingent | $435,000$264/sqft |
Source:  WIREX MLS #50326490 Report a problem WIREX MLS #50326490 Report a problem | ||
| 9/17/2026 | Price change | $435,000-1.1%$264/sqft |
Source: RANW as distributed by MLS GRID #50326490 Report a problem | ||
| 9/8/2026 | Price change | $440,000-1.1%$267/sqft |
Source: WIREX MLS #50326490 Report a problem | ||
| 6/1/2026 | Listed for sale | $445,000$270/sqft |
Source: RANW as distributed by MLS GRID #50326490 Report a problem | ||
Public tax history
Tax history is unavailable.
Monthly payment
Est. payment
Payment breakdown
Explore the cost of this home by adjusting the details. Changes won't be saved.Climate risks
Neighborhood: 54130
Similar homes
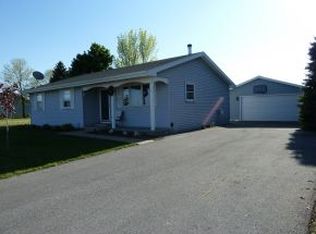
- $440,0003 bd2 ba1.6k sqftN3991 Wettering Way, Kaukauna, WI 54130New Construction
 MLS ID #50326491, Lisa C Schmidt. RANW as distributed by MLS GRID
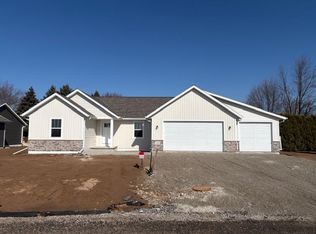
 - $479,9003 bd3 ba1.7k sqftN3946 Wettering Way, Kaukauna, WI 54130New Construction
 MLS ID #50332857, Ryan T Corbett. RANW as distributed by MLS GRID
 - $475,0003 bd3 ba1.7k sqftN3946 Deere Dr, Freedom, WI 54913New Construction
 MLS ID #50330802, Kraig M Knaack. RANW as distributed by MLS GRID
 - $349,9002 bd1 ba1.8k sqftW1073 County Rd S, Kaukauna, WI 54130For Sale
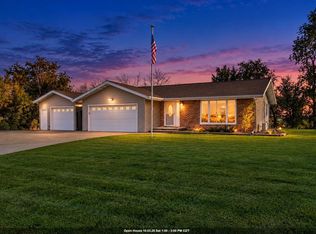 MLS ID #50333505, Zack B Riska. RANW as distributed by MLS GRID
