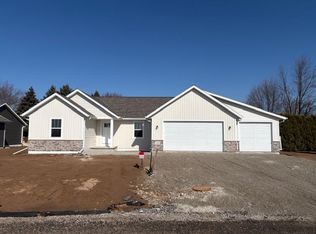
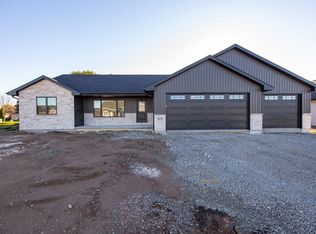
New 3 bedroom ranch built by Lorbiecki Homes LLC. Kitchen features a large island, walk in pantry, dishwasher and microwave. 10' high ceilings in great room, dining and kitchen. Electric fireplace, pocket office, white painted doors and trim. Passive radon system. Concrete driveway, walkway to front stoop, patio, blacktop street, curb included.
Active-offer no bump
Price cut: $5K (9/17)
$440,000
N3991 Wettering Way, Kaukauna, WI 54130
3beds
1,650sqft
Single Family Residence
Built in 2026
0.27 Acres Lot
$439,600 Zestimate®
$267/sqft
$-- HOA
What's special
Electric fireplaceBlacktop streetWalk in pantryCurb includedWalkway to front stoopPocket office
- 128 days
- 751
- 25
Zillow last checked:
Listing updated:
Listed by:
Lisa C Schmidt CELL:920-841-9509,
Keller Williams Fox Cities
Source: RANW as distributed by MLS GRID,MLS#: 50326491
Facts & features
Interior
Bedrooms & bathrooms
- Bedrooms: 3
- Bathrooms: 2
- Full bathrooms: 2
Bedroom 1
- Level: Main
- Dimensions: 14x13
Bedroom 2
- Level: Main
- Dimensions: 12x10
Bedroom 3
- Level: Main
- Dimensions: 11x10
Dining room
- Level: Main
- Dimensions: 11x12
Kitchen
- Level: Main
- Dimensions: 11x14
Living room
- Level: Main
- Dimensions: 15x18
Other
- Description: Den/Office
- Level: Main
- Dimensions: 5x6
Other
- Description: Laundry
- Level: Main
- Dimensions: 5x7
Heating
- Forced Air
Cooling
- Forced Air, Central Air
Appliances
- Included: Dishwasher, Microwave
Features
- Basement: Full,Bath/Stubbed,Sump Pump
- Number of fireplaces: 1
- Fireplace features: One, Electric
Interior area
- Total interior livable area: 1,650 sqft
- Finished area above ground: 1,650
- Finished area below ground: 0
Property
Parking
- Total spaces: 3
- Parking features: Attached
- Attached garage spaces: 3
Accessibility
- Accessibility features: 1st Floor Bedroom, 1st Floor Full Bath, Laundry 1st Floor
Lot
- Size: 0.27 Acres
Details
- Parcel number: 090152065
- Zoning: Residential
Construction
Type & style
- Home type: SingleFamily
- Property subtype: Single Family Residence
Materials
- Stone, Vinyl Siding
- Foundation: Poured Concrete
Condition
- New construction: Yes
- Year built: 2026
Details
- Builder name: Lorbiecki Homes LLC
Utilities & green energy
- Sewer: Public Sewer
- Water: Public
Community & HOA
Community
- Subdivision: Fox Meadows
Location
- Region: Kaukauna
Financial & listing details
- Price per square foot: $267/sqft
- Date on market: 6/1/2026
- Inclusions: Dishwasher, microwave, concrete driveway, walkway to front stoop, patio, blacktop street, curb
- Exclusions: Stove, refrigerator, sidewalk, driveway apron
Estimated market value
$439,600
$418,000 - $462,000
$2,477/mo
Price history
| Date | Event | Price |
|---|---|---|
| 9/22/2026 | Contingent | $440,000$267/sqft |
Source:  WIREX MLS #50326491 Report a problem WIREX MLS #50326491 Report a problem | ||
| 9/17/2026 | Price change | $440,000-1.1%$267/sqft |
Source: RANW as distributed by MLS GRID #50326491 Report a problem | ||
| 9/8/2026 | Price change | $445,000-1.1%$270/sqft |
Source: RANW as distributed by MLS GRID #50326491 Report a problem | ||
| 6/1/2026 | Listed for sale | $450,000$273/sqft |
Source: RANW as distributed by MLS GRID #50326491 Report a problem | ||
Public tax history
Tax history is unavailable.
Monthly payment
Est. payment
Payment breakdown
Explore the cost of this home by adjusting the details. Changes won't be saved.Climate risks
Neighborhood: 54130
Similar homes
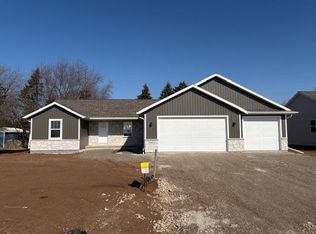
- $435,0003 bd2 ba1.6k sqftN3997 Wettering Way, Kaukauna, WI 54130New Construction
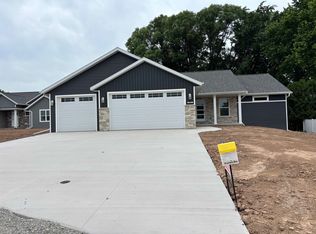 MLS ID #50326490, Lisa C Schmidt. RANW as distributed by MLS GRID
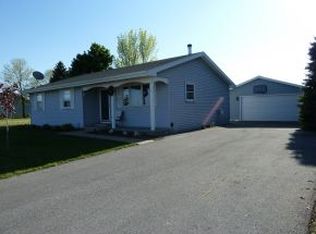
 - $419,9003 bd2 ba1.5k sqftN3964 Deere Dr, Kaukauna, WI 54130New Construction
 MLS ID #50328977, Stacey L Hennessey. RANW as distributed by MLS GRID
 - $460,0003 bd2 ba1.6k sqftN3952 Deere Dr, Freedom, WI 54913New Construction
 MLS ID #50333712, Kraig M Knaack. RANW as distributed by MLS GRID
 - $479,9003 bd3 ba1.7k sqftN3946 Wettering Way, Kaukauna, WI 54130New Construction
 MLS ID #50332857, Ryan T Corbett. RANW as distributed by MLS GRID
