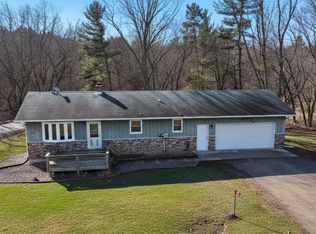
Conveniently located just five miles south of BRF on State Hwy 54, this multi-level home offers excellent accessibility combined w/ comfortable living space. Set back from the road, the property provides easy commuting & high visibility while still allowing for privacy within the home. Inside, the multi-level layout offers a functional separation of living areas. Main level features a bright, welcoming living space that flows into the kitchen & dining area, ideal for both daily life & entertaining. The den, overlooking the backyard is very inviting w/a pellet stove for cool nights. Upper level provides bedrooms & main bath, while the lower level offers flexible space as a family room, home office or guest accommodations & features a wood burning stove, half bath & laundry. With its efficient design, generous space & prime location, this property is a great opportunity for those seeking convenience, versatility & a home minutes from town. Detached garage has a heated workshop area.
Contingent
Price cut: $20.1K (7/8)
$324,900
N4095 State Highway 54, Black River Falls, WI 54615
3beds
1,824sqft
:
Get pre-qualified$2,302/mo
Single Family Residence
Built in 1975
1 Acres Lot
$322,300 Zestimate®
$178/sqft
$-- HOA
What's special
Heated workshop areaDetached garageMulti-level homeWood burning stoveBright welcoming living space
- 91 days |
- 865 |
- 52 |
Zillow last checked:
Listing updated:
Listed by:
DaleAnn Bohac 715-896-1735,
CB River Valley Realty/BRF
Source: WIREX MLS,MLS#: 1600865 Originating MLS: REALTORS Association of Northwestern WI
Originating MLS: REALTORS Association of Northwestern WIFacts & features
Interior
Bedrooms & bathrooms
- Bedrooms: 3
- Bathrooms: 2
- Full bathrooms: 1
- 1/2 bathrooms: 1
Primary bedroom
- Level: Upper
- Area: 140
- Dimensions: 10 x 14
Bedroom 2
- Level: Upper
- Area: 90
- Dimensions: 9 x 10
Bedroom 3
- Level: Upper
- Area: 81
- Dimensions: 9 x 9
Family room
- Level: Lower
- Area: 266
- Dimensions: 14 x 19
Kitchen
- Level: Main
- Area: 140
- Dimensions: 10 x 14
Living room
- Level: Main
- Area: 220
- Dimensions: 11 x 20
Heating
- Propane, Forced Air
Cooling
- Central Air
Appliances
- Included: Dishwasher, Microwave, Range/Oven
Features
- Basement: Full,Partially Finished,Block
Interior area
- Total structure area: 1,824
- Total interior livable area: 1,824 sqft
- Finished area above ground: 1,824
- Finished area below ground: 0
Property
Parking
- Total spaces: 4
- Parking features: 4 Car, Attached
- Attached garage spaces: 4
Features
- Levels: Two
- Stories: 2
Lot
- Size: 1 Acres
Details
- Additional structures: Other
- Parcel number: 0260028.0005
Construction
Type & style
- Home type: SingleFamily
- Property subtype: Single Family Residence
Materials
- Vinyl Siding
Condition
- 21+ Years
- New construction: No
- Year built: 1975
Utilities & green energy
- Electric: Circuit Breakers
- Sewer: Septic Tank
Community & HOA
Location
- Region: Black River Falls
- Municipality: Irving
Financial & listing details
- Price per square foot: $178/sqft
- Tax assessed value: $344,900
- Annual tax amount: $4,155
- Date on market: 5/6/2026
- Inclusions: Included:dishwasher, Included:microwave, Included:oven/Range
Estimated market value
$322,300
$306,000 - $338,000
$1,764/mo
Price history
| Date | Event | Price |
|---|---|---|
| 8/3/2026 | Contingent | $324,900$178/sqft |
Source:  WIREX MLS #1600865 Report a problem WIREX MLS #1600865 Report a problem | ||
| 7/8/2026 | Price change | $324,900-5.8%$178/sqft |
Source: WIREX MLS #1600865 Report a problem | ||
| 6/10/2026 | Price change | $345,000-4.1%$189/sqft |
Source: WIREX MLS #1600865 Report a problem | ||
| 5/6/2026 | Listed for sale | $359,900+1099.7%$197/sqft |
Source: WIREX MLS #1600865 Report a problem | ||
| 10/23/2012 | Sold | $30,000$16/sqft |
Source: Public Record Report a problem | ||
Public tax history
| Year | Property taxes | Tax assessment |
|---|---|---|
| 2025 | $4,156 +14.2% | $281,300 |
| 2024 | $3,640 +3.4% | $281,300 |
| 2023 | $3,521 +14.4% | $281,300 +65% |
| 2022 | $3,079 -3.4% | $170,500 |
| 2021 | $3,188 -5.6% | $170,500 |
| 2020 | $3,378 +5.4% | $170,500 |
| 2019 | $3,205 -15.6% | $170,500 |
| 2018 | $3,797 0% | $170,500 |
| 2017 | $3,797 +13.1% | $170,500 |
| 2016 | $3,357 -8.7% | $170,500 |
| 2015 | $3,677 +7.8% | $170,500 |
| 2013 | $3,410 +7.7% | $170,500 +17.8% |
| 2012 | $3,166 +1.6% | $144,700 |
| 2011 | $3,117 | $144,700 |
Find assessor info on the county website
Monthly payment
Est. payment
Payment breakdown
Explore the cost of this home by adjusting the details. Changes won't be saved.Climate risks
Neighborhood: 54615
Nearby schools
GreatSchools rating
- NAForrest Street Early Learning CenterGrades: PK-1Distance: 6.5 mi
- 5/10Black River Falls Middle SchoolGrades: 6-8Distance: 5.6 mi
- 2/10Black River Falls High SchoolGrades: 9-12Distance: 5.5 mi
Schools provided by the listing agent
- District: Black River Falls
Source: WIREX MLS. This data may not be complete. We recommend contacting the local school district to confirm school assignments for this home.
- $220,000-- bd-- ba-- sqftN4137 State Highway 54, Black River Falls, WI 54615Off Market
- $18,90029 acresN4016 State Highway 54, Black River Falls, WI 54615Off Market
- $183,600-- bd-- ba-- sqftN4016 State Highway 54, Black River Falls, WI 54615Off Market
- $1,490,0005 bd3 ba2.7k sqftN4016 State Highway 54, Black River Falls, WI 54615For Sale

- $432,800-- bd-- ba-- sqftN4141 State Highway 54, Black River Falls, WI 54615Off Market
- $259,400-- bd-- ba-- sqftW11610 Norman Rd, Black River Falls, WI 54615Off Market
- $177,800-- bd-- ba-- sqftN4207 State Highway 54, Black River Falls, WI 54615Off Market
- $264,3003 bd1 ba1.1k sqftN3961 State Highway 54, Black River Falls, WI 54615Off Market
A local agent can set up tours, give advice and negotiate with sellers.
Similar homes
- $289,0003 bd1 ba1k sqftW10890 Hiview Drive, Black River Falls, WI 54615Active
 MLS ID #1603830, Julie Bahnub. WIREX MLS
 - $249,9003 bd1 ba1.5k sqftN3182 State Highway 54, Black River Falls, WI 54615Active
 MLS ID #1951040, Patricia Evans. WIREX MLS
 - $335,0003 bd1 ba1.4k sqft2836 State Highway 27, Sparta, WI 54656Active
 MLS ID #1968533, Cole Purdy. WIREX MLS
 - $284,9004 bd3 ba2.1k sqftW10402 E 7th STREET, Black River Falls, WI 54615Active
 MLS ID #1970904, Mikaela Cleveland. WIREX MLS
 - $400,0004 bd3 ba1.5k sqft1020 Spruce Street, Black River Falls, WI 54615ActiveMLS ID #1603839, Alisha Larson. WIREX MLS
- $239,9003 bd2 ba1.5k sqft315 Clifton Street, Black River Falls, WI 54615ActiveMLS ID #1602857, Jordan Nortman. WIREX MLS
- $249,9003 bd2 ba1.5k sqftW10228 Vaudreuil Rd, Black River Falls, WI 54615For SaleMLS ID #2021321, Jacob Waddell. SCWMLS
- $239,0003 bd2 ba1.2k sqft819 Forrest Street, Black River Falls, WI 54615ActiveMLS ID #1601568, Jane Tande. WIREX MLS
- $255,0002 bd1 ba1.2k sqftW7748 Highway 12, Black River Falls, WI 54615For SaleMLS ID #2024234, Jacob Waddell. SCWMLS
- $320,0004 bd2 ba1.8k sqft15146 Hardware ROAD, Sparta, WI 54656ActiveMLS ID #1972982, Sherie Grass. WIREX MLS
- $304,9005 bd2 ba2.4k sqft224 S Church Street, Alma Center, WI 54611ActiveMLS ID #1602594, Beth Darst. WIREX MLS
- $220,0004 bd2 ba1.9k sqft107 S 6th STREET, Black River Falls, WI 54615ActiveMLS ID #1965599, Jordan Van Tassel. WIREX MLS
- $179,9002 bd2 ba1.3k sqft150 Gebhardt ROAD, Black River Falls, WI 54615ActiveMLS ID #1960690, Jesse DeSantell. WIREX MLS
- $325,0004 bd2 ba2.4k sqft14156 County Highway I, Sparta, WI 54656ActiveMLS ID #1960067, Tamra Nururdin. WIREX MLS
- $450,0004 bd3 ba1.3k sqft214 Roosevelt Road, Black River Falls, WI 54615ActiveMLS ID #1602875, Barbara Simonis. WIREX MLS
- $163,5004 bd1 ba1.4k sqft134 Gebhardt ROAD, Black River Falls, WI 54615ActiveMLS ID #1939437, Dean Taylor. WIREX MLS
- $279,9003 bd2 ba1.2k sqftN7324 S Sechlerville Road, Hixton, WI 54635ActiveMLS ID #1602710, Bruce Witte. WIREX MLS
- $279,9003 bd2 ba2.2k sqft113 Meadow View Drive, Alma Center, WI 54611ActiveMLS ID #1601754, Barbara Simonis. WIREX MLS
- $240,0003 bd2 ba1k sqft14734 Gentry Rd, Sparta, WI 54656For SaleMLS ID #2024599, Brittany Schuenke. SCWMLS
- $205,0003 bd2 ba1.1k sqft132 Elder Street, Hixton, WI 54635ActiveMLS ID #1603735, Barbara Simonis. WIREX MLS
