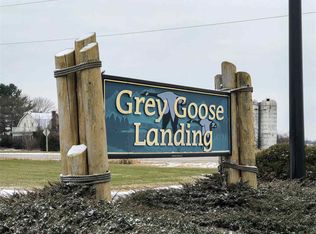
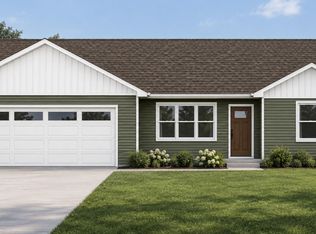
Welcome home to the Grey Goose Landing subdivision in Fremont from Tom McHugh Construction! Lot 8 features the Cherry 1328 sqft floor plan with 3 bedrooms(split), 2 full baths, and a ranch design. Standard features include LVP throughout living area, insulated garage doors, fiberglass exterior doors, 2 panel solid poplar interior doors, 1 egress window, central AC, basement stubbed for a future bath. Estimated completion date: 11/06/2026. Photo is computer generated.
Active-no offer
Price cut: $25K (10/8)
$339,900
N463 White Tail Dr, Fremont, WI 54940
3beds
1,328sqft
Single Family Residence
Built in 2026
0.83 Acres Lot
$339,900 Zestimate®
$256/sqft
$4/mo HOA
What's special
Ranch designInsulated garage doorsFiberglass exterior doorsCentral ac
- 110 days
- 200
- 9
Zillow last checked:
Listing updated:
Listed by:
Jason R Rieckmann 920-939-3297,
Coaction Real Estate, LLC
Source: RANW as distributed by MLS GRID,MLS#: 50327900
Facts & features
Interior
Bedrooms & bathrooms
- Bedrooms: 3
- Bathrooms: 2
- Full bathrooms: 2
Bedroom 1
- Level: Main
- Dimensions: 12x13
Bedroom 2
- Level: Main
- Dimensions: 10x10
Bedroom 3
- Level: Main
- Dimensions: 10x10
Dining room
- Level: Main
- Dimensions: 11x9
Kitchen
- Level: Main
- Dimensions: 11x9
Living room
- Level: Main
- Dimensions: 13x16
Other
- Description: Laundry
- Level: Main
- Dimensions: 10x5
Heating
- Forced Air
Cooling
- Forced Air, Central Air
Features
- Basement: Full,Finished
- Has fireplace: No
- Fireplace features: None
Interior area
- Total interior livable area: 1,328 sqft
- Finished area above ground: 1,328
- Finished area below ground: 0
Property
Parking
- Total spaces: 2
- Parking features: Attached
- Attached garage spaces: 2
Accessibility
- Accessibility features: 1st Floor Bedroom, 1st Floor Full Bath, Laundry 1st Floor
Lot
- Size: 0.83 Acres
Details
- Parcel number: 06 31 73133
- Zoning: Residential
Construction
Type & style
- Home type: SingleFamily
- Property subtype: Single Family Residence
Materials
- Vinyl Siding
- Foundation: Poured Concrete
Condition
- New construction: No
- Year built: 2026
Details
- Builder name: Tom McHugh Construction
Utilities & green energy
- Sewer: Public Sewer
- Water: Well
Community & HOA
HOA
- Has HOA: Yes
- HOA fee: $50 annually
Location
- Region: Fremont
Financial & listing details
- Price per square foot: $256/sqft
- Annual tax amount: $345
- Date on market: 6/23/2026
Estimated market value
$339,900
$323,000 - $357,000
$2,013/mo
Price history
| Date | Event | Price |
|---|---|---|
| 10/8/2026 | Price change | $339,900-6.9%$256/sqft |
Source: RANW as distributed by MLS GRID #50327900 Report a problem | ||
| 6/23/2026 | Listed for sale | $364,900$275/sqft |
Source: RANW as distributed by MLS GRID #50327900 Report a problem | ||
Public tax history
Tax history is unavailable.
Monthly payment
Est. payment
Payment breakdown
Explore the cost of this home by adjusting the details. Changes won't be saved.Climate risks
Neighborhood: 54940

Similar homes
- $359,9003 bd2 ba1.8k sqft705 Riverview Dr, Fremont, WI 54940For Sale
 MLS ID #50327788, Stacey L Hennessey. RANW as distributed by MLS GRID
 - $394,9004 bd3 ba1.9k sqftN456 Wood Duck Dr, Fremont, WI 54940For Sale
 MLS ID #50327901, Jason R Rieckmann. RANW as distributed by MLS GRID
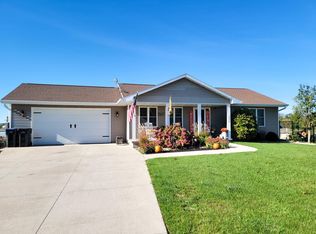
 - $399,9003 bd2 ba1.3k sqftN275 Briarwood Ln, Fremont, WI 54940For Sale
 MLS ID #50332708, Andy D Boehm. RANW as distributed by MLS GRID
 - $353,0003 bd2 ba1.6k sqft2270 Lensmire Ln, Waupaca, WI 54981For Sale
 MLS ID #50333952, Cindy M Jaeckle. RANW as distributed by MLS GRID
