This charming 2-story farmhouse sits on over 9 acres in the Town of Osborn and offers a combination of space, character, and rural living—all while being conveniently located between Green Bay and the Fox Valley. This spacious home features 4+ bedrooms, 3 full bathrooms, and over 3,000 sq. ft. of living space. Inside, you’ll find a grand living room, a large kitchen with plenty of workspace and a pantry, and an impressive primary suite offering room to relax. The home features efficient geothermal heating and plenty of space for everyday living. The property truly shines outdoors with a barn, machine shed, wind turbine, additional outbuildings, pasture area, fruit trees, and established rhubarb and asparagus patches. zoning 2 acres residential /7.35 acres undeveloped 48 binding acceptance
Active-offer no bump
$579,900
N5439 County Road C #C, Seymour, WI 54165
4beds
3,269sqft
Single Family Residence
Built in 1915
9.35 Acres Lot
$582,600 Zestimate®
$177/sqft
$-- HOA
What's special
Additional outbuildingsEfficient geothermal heatingWind turbineMachine shedSpacious homeFruit treesPasture area
- 6 days |
- 876 |
- 39 |
Zillow last checked:
Listing updated:
Listed by:
Sandra L Wilkinson PREF:920-609-4989,
Keller Williams Fox Cities
Source: RANW as distributed by MLS GRID,MLS#: 50329124
Facts & features
Interior
Bedrooms & bathrooms
- Bedrooms: 4
- Bathrooms: 3
- Full bathrooms: 3
Bedroom 1
- Level: Main
- Dimensions: 9x13
Bedroom 2
- Level: Upper
- Dimensions: 11x12
Bedroom 3
- Level: Upper
- Dimensions: 13x9
Bedroom 4
- Level: Upper
- Dimensions: 25x29
Dining room
- Level: Main
- Dimensions: 13x11
Family room
- Level: Main
- Dimensions: 13x13
Formal dining room
- Level: Main
- Dimensions: 13x13
Kitchen
- Level: Main
- Dimensions: 9x14
Living room
- Level: Main
- Dimensions: 30x19
Other
- Description: Mud Room
- Level: Main
- Dimensions: 6x8
Other
- Description: Laundry
- Level: Main
- Dimensions: 8x8
Other
- Description: Bonus Room
- Level: Upper
- Dimensions: 11x11
Other
- Description: Bonus Room
- Level: Upper
- Dimensions: 11x13
Other
- Description: Other
- Level: Upper
- Dimensions: 11x26
Heating
- Forced Air, Geothermal
Cooling
- Forced Air
Appliances
- Included: Dishwasher, Freezer, Range, Washer, Water Softener Owned
Features
- At Least 1 Bathtub, Kitchen Island, Pantry, Walk-In Closet(s), Walk-in Shower, Formal Dining
- Basement: Crawl Space,Full
- Number of fireplaces: 1
- Fireplace features: Gas, One
Interior area
- Total interior livable area: 3,269 sqft
- Finished area above ground: 3,269
- Finished area below ground: 0
Property
Parking
- Total spaces: 4
- Parking features: Attached, Detached, Tandem
- Attached garage spaces: 4
Accessibility
- Accessibility features: 1st Floor Bedroom, 1st Floor Full Bath, Laundry 1st Floor, Stall Shower
Lot
- Size: 9.35 Acres
- Features: Rural - Not Subdivision
Details
- Additional structures: Garage(s)
- Parcel number: 180027501
- Zoning: Other-See Remarks,Reside
Construction
Type & style
- Home type: SingleFamily
- Architectural style: Farmhouse
- Property subtype: Single Family Residence
Materials
- Vinyl Siding
- Foundation: Block, Poured Concrete, Stone
Condition
- New construction: No
- Year built: 1915
Utilities & green energy
- Sewer: Conventional Septic
- Water: Well
Community & HOA
Location
- Region: Seymour
Financial & listing details
- Price per square foot: $177/sqft
- Tax assessed value: $306,600
- Annual tax amount: $3,720
- Date on market: 7/15/2026
- Inclusions: Dishwasher, range, washer, chest freezer, propane tank, wind turbine, water softener, dining room table, humidifier, personal property left at close
- Exclusions: Sellers personal property
Estimated market value
$582,600
$553,000 - $612,000
$2,758/mo
Price history
| Date | Event | Price |
|---|---|---|
| 7/20/2026 | Contingent | $579,900$177/sqft |
Source:  WIREX MLS #50329124 Report a problem WIREX MLS #50329124 Report a problem | ||
| 7/15/2026 | Listed for sale | $579,900$177/sqft |
Source: RANW as distributed by MLS GRID #50329124 Report a problem | ||
Public tax history
| Year | Property taxes | Tax assessment |
|---|---|---|
| 2025 | $3,720 -4.2% | $306,600 |
| 2024 | $3,882 +3.8% | $306,600 |
| 2023 | $3,740 -8.9% | $306,600 +41.9% |
| 2022 | $4,103 +10.8% | $216,100 |
| 2021 | $3,703 -0.2% | $216,100 |
| 2020 | $3,709 +5.6% | $216,100 |
| 2019 | $3,512 -3.9% | $216,100 |
| 2018 | $3,654 -2.7% | $216,100 |
| 2017 | $3,757 +1.4% | $216,100 |
| 2016 | $3,704 -2.7% | $216,100 +1.2% |
| 2015 | $3,806 +0.8% | $213,500 |
| 2014 | $3,777 -6.3% | $213,500 |
| 2013 | $4,030 -0.4% | $213,500 |
| 2012 | $4,048 +2.6% | $213,500 |
| 2011 | $3,946 +0.4% | $213,500 |
| 2010 | $3,930 +3.3% | $213,500 |
| 2009 | $3,805 +5.4% | $213,500 |
| 2008 | $3,609 +1.7% | $213,500 |
| 2007 | $3,550 +1.4% | $213,500 |
| 2006 | $3,502 +3% | $213,500 |
| 2005 | $3,402 +7.8% | $213,500 +28.6% |
| 2004 | $3,154 +5.3% | $166,000 +5.1% |
| 2003 | $2,995 | $158,000 +42.6% |
| 2002 | -- | $110,800 |
| 2001 | -- | $110,800 |
| 2000 | -- | $110,800 |
Find assessor info on the county website
Monthly payment
Est. payment
Payment breakdown
Explore the cost of this home by adjusting the details. Changes won't be saved.Climate risks
Neighborhood: 54165
Nearby schools
GreatSchools rating
- 6/10Rock Ledge Elementary SchoolGrades: PK-5Distance: 4.9 mi
- 8/10Seymour Middle SchoolGrades: 6-8Distance: 4.7 mi
- 5/10Seymour High SchoolGrades: 9-12Distance: 4.7 mi
Schools provided by the listing agent
- Elementary: Seymour
- Middle: Seymour
- High: Seymour
Source: RANW as distributed by MLS GRID. This data may not be complete. We recommend contacting the local school district to confirm school assignments for this home.
- $614,500-- bd-- ba-- sqftN5375 County Road C #C, Seymour, WI 54165Off Market
- $889,200-- bd-- ba-- sqftN5495 County Road C #C, Seymour, WI 54165Off Market
- $530,000-- bd-- ba-- sqftW2869 Cindy Ct, Seymour, WI 54165Off Market
- $520,600-- bd-- ba-- sqftW2888 Cindy Ct, Seymour, WI 54165Off Market
- $608,300-- bd-- ba-- sqftN5371 County Road C #C, Seymour, WI 54165Off Market
- $386,600-- bd-- ba-- sqftN5505 County Road C #C, Seymour, WI 54165Off Market
- $750,0003 bd4 ba2.7k sqftW2872 Cindy Ct, Seymour, WI 54165Sold
- $606,800-- bd-- ba-- sqftW2974 Sievert Rd, Seymour, WI 54165Off Market
A local agent can set up tours, give advice and negotiate with sellers.
A local lender can help you make sure your offer is ready when you are.
Similar homes
- $475,0003 bd2 ba2.5k sqftN5566 County Rd, Seymour, WI 54165For Sale
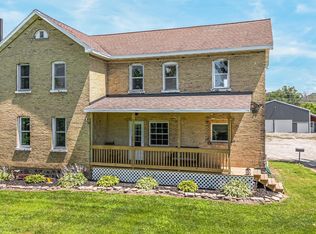 MLS ID #50329238, Adam G Janssen. RANW as distributed by MLS GRID
 - $675,0005 bd3 ba2.7k sqftN5210 Whitetail Dr, Seymour, WI 54165For Sale
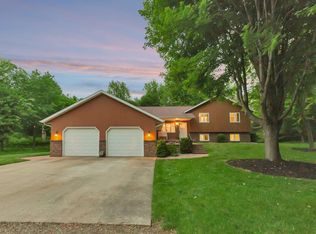 MLS ID #50327267, Chris A Schultz. RANW as distributed by MLS GRID
 - $459,9004 bd3 ba1.7k sqftN5642 French Rd, Seymour, WI 54165For Sale
 MLS ID #50327427, Tiffany L Holtz. RANW as distributed by MLS GRID
 - $739,9003 bd2 ba2.7k sqftN5155 French Rd, Seymour, WI 54165For Sale
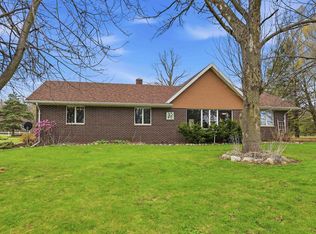 MLS ID #50324734, Matt J Schmitz. RANW as distributed by MLS GRID
 - $749,0003 bd3 ba2.7k sqftN7273 Moore Rd, Seymour, WI 54165For SaleMLS ID #50329464, Holli M McMahon. RANW as distributed by MLS GRID
- $569,9003 bd3 ba2.6k sqftN2244 Nicole COURT, Kaukauna, WI 54130ActiveMLS ID #1972410, Sally Lewin. WIREX MLS
- $599,9003 bd4 ba3.7k sqft2514 Serene Ct, De Pere, WI 54115For SaleMLS ID #50329419, Adam P Turriff. RANW as distributed by MLS GRID
- $699,9004 bd3 ba3.3k sqftW3895 Highview Dr, Appleton, WI 54913For SaleMLS ID #50329375, Ellen E Wright. RANW as distributed by MLS GRID
- $639,9004 bd4 ba3.2k sqft2701 E Glenhurst Ln, Appleton, WI 54913For SaleMLS ID #50329468, Nate J Andree. RANW as distributed by MLS GRID
- $589,9004 bd3 ba2.8k sqft208 E Apple Creek Rd, Appleton, WI 54913For SaleMLS ID #50329018, Kevin M Dieck. RANW as distributed by MLS GRID
- $450,0005 bd3 ba3.3k sqftW4943 Brusewitz Rd, Black Creek, WI 54106For SaleMLS ID #50328225, Ava M Corbett. RANW as distributed by MLS GRID
- $589,9005 bd4 ba3.3k sqft2917 E Fallcreek Ln, Appleton, WI 54913For SaleMLS ID #50328907, Tiffany L Holtz. RANW as distributed by MLS GRID
- $729,9003 bd3 ba2.4k sqftW3549 Center Valley Rd, Freedom, WI 54913For SaleMLS ID #50326972, Tiffany L Holtz. RANW as distributed by MLS GRID
- $580,0003 bd3 ba2.7k sqftN2678 Glockenspiel Ln, Appleton, WI 54913For SaleMLS ID #50326447, Karen Cain. RANW as distributed by MLS GRID
- $449,9004 bd2 ba1.9k sqftN4027 McHugh Rd, Freedom, WI 54130For SaleMLS ID #50328970, Dave M Forehand. RANW as distributed by MLS GRID
- $649,9005 bd4 ba4.4k sqft2703 E Corridor Dr, Appleton, WI 54915For SaleMLS ID #50329360, Lisa L Maes. RANW as distributed by MLS GRID
- $565,0002 bd2 ba2.3k sqft2379 E Glenhurst Ln, Appleton, WI 54913For SaleMLS ID #50329437, Linda A Sanderfoot. RANW as distributed by MLS GRID
- $519,9003 bd2 ba2.9k sqftN2781 Maloney Rd, Freedom, WI 54130For SaleMLS ID #50328906, Lauren M Bowman. RANW as distributed by MLS GRID
- $715,0004 bd3 ba3.5k sqft1254 S Overland Rd, De Pere, WI 54115For SaleMLS ID #50326237, Ryan J Hawkins. RANW as distributed by MLS GRID
- $575,0004 bd4 ba3.2k sqft421 E Sheffield Ln, Appleton, WI 54913For SaleMLS ID #50327997, Mike L Pritzl. RANW as distributed by MLS GRID
