Nestled on 4.25 acres, this 5 bedroom, 2.5 bath beautifully remodeled property offers the perfect blend of country living and modern convenience..Inside, you'll find a warm inviting living room featuring a wood-burning fireplace, a spacious laundry room, zoned heating, and numerous updates throughout. Recent improvements include a new C/A unit, Hot water heater, radon mitigation system, new deck overlooking the backyard and completly remodeled kitchen and baths. Outside there's room for everyone to enjoy, 2.5-car attached garage and a 56x46 garage with 1 side heated, chicken coop,garden,or simply enjoy the peaceful surroundings.This move-in-ready property offers the privacy of country living without sacrificing conveniece. Showings start 06/14, offers in by 06/19/ noon presenting At 5pm
Active-offer no bump
$675,000
N5210 Whitetail Dr, Seymour, WI 54165
5beds
2,728sqft
:
Get pre-qualified$4,550/mo
Single Family Residence
Built in 1994
4.25 Acres Lot
$681,300 Zestimate®
$247/sqft
$-- HOA
What's special
Chicken coopPeaceful surroundingsZoned heatingSpacious laundry roomWood-burning fireplace
- 43 days |
- 771 |
- 20 |
Zillow last checked:
Listing updated:
Listed by:
Chris A Schultz CELL:920-379-1104,
Keller Williams Fox Cities
Source: RANW as distributed by MLS GRID,MLS#: 50327267
Facts & features
Interior
Bedrooms & bathrooms
- Bedrooms: 5
- Bathrooms: 3
- Full bathrooms: 2
- 1/2 bathrooms: 1
Bedroom 1
- Level: Upper
- Dimensions: 13x14
Bedroom 2
- Level: Upper
- Dimensions: 10x10
Bedroom 3
- Level: Upper
- Dimensions: 13x12
Bedroom 4
- Level: Lower
- Dimensions: 13x12
Bedroom 5
- Level: Lower
- Dimensions: 13x12
Dining room
- Level: Main
- Dimensions: 13x12
Kitchen
- Level: Main
- Dimensions: 13x12
Living room
- Level: Main
- Dimensions: 17x23
Other
- Description: Foyer
- Level: Main
- Dimensions: 5x6
Other
- Description: Rec Room
- Level: Lower
- Dimensions: 14x23
Heating
- Forced Air, Zoned
Cooling
- Forced Air, Central Air
Appliances
- Included: Dishwasher, Dryer, Microwave, Range, Refrigerator, Washer
Features
- Basement: Finished,Full,Radon Mitigation System,Sump Pump
- Number of fireplaces: 1
- Fireplace features: One, Wood Burning
Interior area
- Total interior livable area: 2,728 sqft
- Finished area above ground: 1,514
- Finished area below ground: 1,214
Property
Parking
- Total spaces: 5
- Parking features: Detached, Heated Garage
- Garage spaces: 5
Accessibility
- Accessibility features: Not Applicable
Features
- Patio & porch: Deck
Lot
- Size: 4.25 Acres
- Features: Rural - Not Subdivision, Wooded
Details
- Additional structures: Garage(s)
- Parcel number: 180030204
- Zoning: Residential
Construction
Type & style
- Home type: SingleFamily
- Architectural style: Split Level
- Property subtype: Single Family Residence
Materials
- Aluminum Siding, Brick, Shake Siding
- Foundation: Poured Concrete
Condition
- New construction: No
- Year built: 1994
Utilities & green energy
- Sewer: Conventional Septic
- Water: Well
Community & HOA
Location
- Region: Seymour
Financial & listing details
- Price per square foot: $247/sqft
- Tax assessed value: $315,700
- Annual tax amount: $3,683
- Date on market: 6/11/2026
- Inclusions: Stove refrigerator in Kitchen, dishwasher, microwave washer/dryer, wood, wooden play set, chicken coop, large sink /Workshop, lg frig in shop (not workig
Estimated market value
$681,300
$647,000 - $715,000
$3,120/mo
Price history
| Date | Event | Price |
|---|---|---|
| 6/22/2026 | Contingent | $675,000$247/sqft |
Source:  WIREX MLS #50327267 Report a problem WIREX MLS #50327267 Report a problem | ||
| 6/11/2026 | Listed for sale | $675,000+125%$247/sqft |
Source: RANW as distributed by MLS GRID #50327267 Report a problem | ||
| 10/26/2020 | Listing removed | $300,000$110/sqft |
Source: Mark D Olejniczak Realty, Inc. #50229781 Report a problem | ||
| 10/26/2020 | Pending sale | $300,000-3.2%$110/sqft |
Source: Mark D Olejniczak Realty, Inc. #50229781 Report a problem | ||
| 10/23/2020 | Sold | $310,000+3.3%$114/sqft |
Source: RANW as distributed by MLS GRID #50229781 Report a problem | ||
| 9/22/2020 | Listed for sale | $300,000+14.5%$110/sqft |
Source: Mark D Olejniczak Realty, Inc. #50229781 Report a problem | ||
| 10/8/2018 | Sold | $262,000-1.1%$96/sqft |
Source: RANW as distributed by MLS GRID #50190956 Report a problem | ||
| 9/5/2018 | Listed for sale | $265,000$97/sqft |
Source: REALTORS Association of Northeast Wisconsin #50190956 Report a problem | ||
Public tax history
| Year | Property taxes | Tax assessment |
|---|---|---|
| 2025 | $3,910 -4.1% | $315,700 |
| 2024 | $4,077 +9.7% | $315,700 +5.6% |
| 2023 | $3,717 +3.2% | $298,900 +60% |
| 2022 | $3,600 +12.8% | $186,800 |
| 2021 | $3,192 -1.6% | $186,800 +0.8% |
| 2020 | $3,244 +7.2% | $185,400 |
| 2019 | $3,025 -2.4% | $185,400 +1.6% |
| 2018 | $3,100 -2.9% | $182,500 |
| 2017 | $3,193 +1.4% | $182,500 |
| 2016 | $3,149 -3.9% | $182,500 |
| 2015 | $3,278 +0.8% | $182,500 |
| 2014 | $3,252 -5.8% | $182,500 |
| 2013 | $3,454 -0.6% | $182,500 |
| 2012 | $3,476 +2.9% | $182,500 |
| 2011 | $3,379 +0.4% | $182,500 |
| 2010 | $3,365 +3.3% | $182,500 |
| 2009 | $3,259 +5.3% | $182,500 |
| 2008 | $3,096 +1.6% | $182,500 |
| 2007 | $3,046 +1.4% | $182,500 |
| 2006 | $3,004 +3.3% | $182,500 |
| 2005 | $2,907 +4% | $182,500 +24.1% |
| 2004 | $2,796 +0.1% | $147,100 |
| 2003 | $2,793 | $147,100 |
| 2002 | -- | $147,100 |
| 2001 | -- | $147,100 |
| 2000 | -- | $147,100 |
Find assessor info on the county website
Monthly payment
Est. payment
Payment breakdown
Explore the cost of this home by adjusting the details. Changes won't be saved.Climate risks
Neighborhood: 54165
Nearby schools
GreatSchools rating
- 6/10Rock Ledge Elementary SchoolGrades: PK-5Distance: 5.7 mi
- 8/10Seymour Middle SchoolGrades: 6-8Distance: 5.5 mi
- 5/10Seymour High SchoolGrades: 9-12Distance: 5.5 mi
- $---- sqftWhitetail Dr, Seymour, WI 54165Off Market

- $629,700-- bd-- ba-- sqftN5162 Whitetail Dr, Seymour, WI 54165Off Market
- $710,0003 bd4 ba3.2k sqftN5198 Whitetail Dr, Seymour, WI 54165Sold
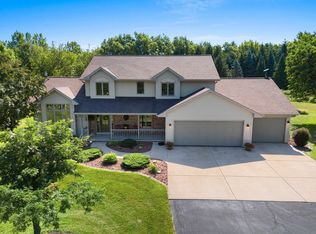
- $917,100-- bd-- ba-- sqftN5092 Whitetail Dr, Seymour, WI 54165Off Market
- $724,200-- bd-- ba-- sqftN5212 Whitetail Dr, Seymour, WI 54165Off Market
- $488,4003 bd3 ba1.6k sqftN5155 Whitetail Dr, Seymour, WI 54165Off Market
- $711,500-- bd-- ba-- sqftN5064 Whitetail Dr, Seymour, WI 54165Off Market
- $598,400-- bd-- ba-- sqftN5191 Whitetail Dr, Seymour, WI 54165Off Market
A local agent can set up tours, give advice and negotiate with sellers.
A local lender can help you make sure your offer is ready when you are.
Similar homes
- $729,9003 bd3 ba2.4k sqftW3549 Center Valley Rd, Freedom, WI 54913For Sale
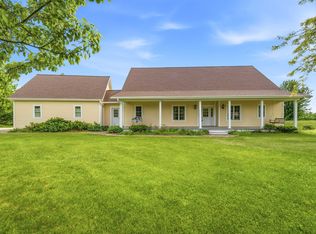 MLS ID #50326972, Tiffany L Holtz. RANW as distributed by MLS GRID
 - $650,0004 bd3 ba2.8k sqftN2025 Willow Rd, Pulaski, WI 54162For Sale
 MLS ID #50328856, Russell J Schisel. RANW as distributed by MLS GRID
 - $674,9004 bd4 ba3.5k sqft45 Bellevue Pl, Appleton, WI 54915For Sale
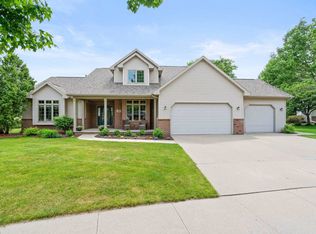 MLS ID #50327430, Jill M Coenen. RANW as distributed by MLS GRID
 - $665,0003 bd3 ba2.5k sqft11 Corn Silk Ct, Wrightstown, WI 54180For Sale
 MLS ID #50328801, Gary R Kaster. RANW as distributed by MLS GRID
 - $674,9004 bd3 ba3.2k sqft4232 N Terraview Dr, Appleton, WI 54913For SaleMLS ID #50328805, Tiffany L Holtz. RANW as distributed by MLS GRID
- $679,9005 bd4 ba3.5k sqftW7574 Cross Country Ln, Hortonville, WI 54944For SaleMLS ID #50327274, Lisa A Ihde. RANW as distributed by MLS GRID
- $999,4604 bd3 ba2.2k sqftW2221 County Rd S, Appleton, WI 54913For SaleMLS ID #50329535, Gunnar J Witthuhn. RANW as distributed by MLS GRID
- $674,9005 bd4 ba3.6k sqft1881 W Main St, Appleton, WI 54911For SaleMLS ID #50323338, Elaine K Graf. RANW as distributed by MLS GRID
- $649,9004 bd3 ba3.9k sqft899 Pine Hill Dr, Oneida, WI 54155For SaleMLS ID #50328226, Jessica A Janssen. RANW as distributed by MLS GRID
- $589,9003 bd3 ba2.5k sqft3154 Green Meadow Dr, De Pere, WI 54115For SaleMLS ID #50324417, Levi D Foss. RANW as distributed by MLS GRID
- $590,0004 bd3 ba2.7k sqft926 Millbrook Dr, Neenah, WI 54956For SaleMLS ID #50327244, Tiffany L Holtz. RANW as distributed by MLS GRID
- $525,0004 bd3 ba3.1k sqft389 Sunlite Dr, Oneida, WI 54155For SaleMLS ID #50327205, Russell J Schisel. RANW as distributed by MLS GRID
- $734,9004 bd4 ba2.7k sqftW7500 Cross Country Ln, Hortonville, WI 54944For SaleMLS ID #50326789, Sandy D Dwyer. RANW as distributed by MLS GRID
- $519,9003 bd2 ba2.9k sqftN2781 Maloney Rd, Freedom, WI 54130For SaleMLS ID #50328906, Lauren M Bowman. RANW as distributed by MLS GRID
- $879,9004 bd3 ba2.8k sqftW4269 Rose Tree Dr, Appleton, WI 54913For SaleMLS ID #50327038, Jill M Dickson-Kesler. RANW as distributed by MLS GRID
- $550,0003 bd3 ba2.6k sqftN2935 Valley View Dr, Hortonville, WI 54944For SaleMLS ID #50327325, Valerie D Hall. RANW as distributed by MLS GRID
- $599,9004 bd4 ba2.9k sqft4240 N Wedgewood Dr, Appleton, WI 54913For SaleMLS ID #50325381, Rick J Gasman. RANW as distributed by MLS GRID
- $669,9005 bd4 ba3k sqftW6018 Ryford St, Menasha, WI 54952For SaleMLS ID #50327706, Lisa A Ihde. RANW as distributed by MLS GRID
- $720,0005 bd4 ba3.7k sqftN1421 Meadow Park Dr, Greenville, WI 54942For SaleMLS ID #50328044, Vicky S Beckman. RANW as distributed by MLS GRID
- $636,0004 bd4 ba3.6k sqft3208 S Solitude Ln, Appleton, WI 54915For SaleMLS ID #50326277, Tiffany L Holtz. RANW as distributed by MLS GRID
