Why build new when you can have the feel of brand-new construction with the benefits of amature home? Built in 2017, this exceptional Spencer's Pass West ranch has been thoughtfully designed with custom features, elegant fixtures, and stunning finishes throughout. The open-concept main level boasts 10' ceilings and a chef's kitchen with Wolf and Bosch appliances, while the finished walk-out lower level offers a party kitchen,flex room and more. The primary ensuite connects directly to the laundry room, complete with a pet washing station. Outside, beautifully manicured grounds offer a stamped concrete patio and composite deck--mature, private spaces that new construction simply can't replicate. Truly move-in ready and better than new!
Contingent
$824,900
N57W19704 Holly COURT, Menomonee Falls, WI 53051
4beds
3,432sqft
Single Family Residence
Built in 2017
0.35 Acres Lot
$821,000 Zestimate®
$240/sqft
$-- HOA
What's special
Finished walk-out lower levelBeautifully manicured groundsStunning finishes throughoutParty kitchenOpen-concept main levelElegant fixturesComposite deck
- 5 days |
- 830 |
- 65 |
Zillow last checked:
Listing updated:
Listed by:
Janessa Penneau PropertyInfo@shorewest.com,
Shorewest Realtors, Inc.
Source: WIREX MLS,MLS#: 1977218 Originating MLS: Metro MLS
Originating MLS: Metro MLSFacts & features
Interior
Bedrooms & bathrooms
- Bedrooms: 4
- Bathrooms: 4
- Full bathrooms: 3
- 1/2 bathrooms: 1
- Main level bedrooms: 3
Primary bedroom
- Level: Main
- Area: 224
- Dimensions: 16 x 14
Bedroom 2
- Level: Main
- Area: 132
- Dimensions: 12 x 11
Bedroom 3
- Level: Main
- Area: 132
- Dimensions: 12 x 11
Bedroom 4
- Level: Lower
- Area: 168
- Dimensions: 14 x 12
Bathroom
- Features: Shower on Lower, Tub Only, Ceramic Tile, Dual Entry Off Master Bedroom, Master Bedroom Bath: Tub/No Shower, Master Bedroom Bath: Walk-In Shower, Master Bedroom Bath, Shower Over Tub, Shower Stall
Dining room
- Level: Main
- Area: 84
- Dimensions: 14 x 6
Kitchen
- Level: Main
- Area: 280
- Dimensions: 20 x 14
Living room
- Level: Main
- Area: 260
- Dimensions: 20 x 13
Office
- Level: Lower
- Area: 143
- Dimensions: 13 x 11
Heating
- Natural Gas, Forced Air, Zoned
Cooling
- Central Air
Appliances
- Included: Dishwasher, Disposal, Dryer, Microwave, Other, Oven, Range, Refrigerator, Washer, Water Softener
Features
- High Speed Internet, Walk-In Closet(s), Wet Bar, Kitchen Island
- Basement: Full,Full Size Windows,Partially Finished,Concrete,Sump Pump,Walk-Out Access
Interior area
- Total structure area: 3,432
- Total interior livable area: 3,432 sqft
- Finished area above ground: 2,080
- Finished area below ground: 1,352
Property
Parking
- Total spaces: 3
- Parking features: Garage Door Opener, Attached, 3 Car
- Attached garage spaces: 3
Features
- Levels: One
- Stories: 1
- Exterior features: Sprinkler System
Lot
- Size: 0.35 Acres
Details
- Parcel number: MNFV0115053
- Zoning: Res
Construction
Type & style
- Home type: SingleFamily
- Architectural style: Ranch
- Property subtype: Single Family Residence
Materials
- Fiber Cement, Stone, Brick/Stone, Wood Siding
Condition
- 6-10 Years
- New construction: No
- Year built: 2017
Utilities & green energy
- Sewer: Public Sewer
- Water: Public
Community & HOA
Community
- Subdivision: Spencer's Pass West
Location
- Region: Menomonee Falls
- Municipality: Menomonee Falls
Financial & listing details
- Price per square foot: $240/sqft
- Tax assessed value: $748,100
- Annual tax amount: $8,205
- Date on market: 8/21/2026
- Inclusions: Refrigerator, Range, Oven, Microwave, Dishwasher, Garbage Disposal, Washer, Dryer, Microwave (Ll), Tv Wall Mounts (X4), Tv Floating Shelf, White Cabinet In Garage, Wood Tables In Garage (X3), 6 Zone Irrigation System (Rain Bird), Water Softener - Owned, Andwindow Treatments (Including Remotes)
Estimated market value
$821,000
$780,000 - $862,000
$3,854/mo
Price history
| Date | Event | Price |
|---|---|---|
| 8/24/2026 | Contingent | $824,900$240/sqft |
Source:  WIREX MLS #1977218 Report a problem WIREX MLS #1977218 Report a problem | ||
| 8/21/2026 | Listed for sale | $824,900+20.4%$240/sqft |
Source: WIREX MLS #1977218 Report a problem | ||
| 11/14/2022 | Sold | $685,000+1.5%$200/sqft |
Source: WIREX MLS #1811330 Report a problem | ||
| 9/20/2022 | Contingent | $675,000$197/sqft |
Source: WIREX MLS #1811330 Report a problem | ||
| 9/16/2022 | Listed for sale | $675,000+28.6%$197/sqft |
Source: WIREX MLS #1811330 Report a problem | ||
| 5/2/2019 | Sold | $525,000-0.8%$153/sqft |
Source: Public Record Report a problem | ||
| 3/18/2019 | Listed for sale | $529,500+341.6%$154/sqft |
Source: First Weber Inc - Menomonee Falls #1626831 Report a problem | ||
| 6/23/2016 | Sold | $119,900$35/sqft |
Source: Public Record Report a problem | ||
Public tax history
| Year | Property taxes | Tax assessment |
|---|---|---|
| 2024 | $7,815 +3.7% | $705,100 |
| 2023 | $7,537 +8.6% | $705,100 +60.6% |
| 2022 | $6,939 +21.5% | $439,100 +13.7% |
| 2021 | $5,713 +0.1% | $386,300 |
| 2020 | $5,710 -0.8% | $386,300 |
| 2019 | $5,758 -12.2% | $386,300 |
| 2018 | $6,560 +12% | $386,300 +8.2% |
| 2017 | $5,857 +271% | $356,900 +250.9% |
| 2015 | $1,579 | $101,700 |
Find assessor info on the county website
Monthly payment
Est. payment
Payment breakdown
Explore the cost of this home by adjusting the details. Changes won't be saved.Climate risks
Neighborhood: 53051
Nearby schools
GreatSchools rating
- 8/10Lannon Elementary SchoolGrades: K-4Distance: 1.9 mi
- 10/10Templeton Middle SchoolGrades: 7-8Distance: 1.9 mi
- 7/10Hamilton High SchoolGrades: 9-12Distance: 1.7 mi
Schools provided by the listing agent
- Elementary: Lannon
- Middle: Templeton
- High: Hamilton
- District: Hamilton
Source: WIREX MLS. This data may not be complete. We recommend contacting the local school district to confirm school assignments for this home.
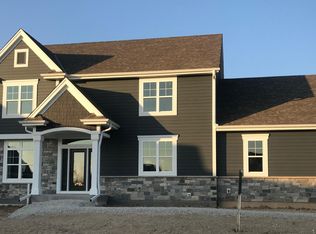
- $704,1004 bd3 ba2.7k sqftN57W19688 Holly Ct, Menomonee Falls, WI 53051Off Market
- $827,9004 bd4 ba3k sqftW213N6125 Masters Dr, Menomonee Falls, WI 53051Off Market
- $878,300-- bd-- ba-- sqftW213N6125 Masters Dr, Menomonee Falls, WI 53051Off Market
- $924,800-- bd-- ba-- sqftN57W19709 Holly Ct, Menomonee Falls, WI 53051Off Market
- $196,0000.36 acresN57W19673 Holly Ct, Menomonee Falls, WI 53051Lot/Land
- $1,045,400-- bd-- ba-- sqftN57W19685 Fox River Way, Menomonee Falls, WI 53051Off Market
- $871,3004 bd3 ba3.3k sqftW194n5780 Deer Park Ct, Menomonee Falls, WI 53051Off Market
- $813,300-- bd-- ba-- sqftN57W19737 Holly Ct, Menomonee Falls, WI 53051Off Market
A local agent can set up tours, give advice and negotiate with sellers.
Similar homes
- $819,9004 bd4 ba3.5k sqftN49W15974 Caitlin COURT, Menomonee Falls, WI 53051Active
 MLS ID #1976128, Maxwell Miller. WIREX MLS
 - $814,9004 bd3 ba2.4k sqftW199N5253 Ponderosa COURT, Menomonee Falls, WI 53051Active
 WIREX MLS
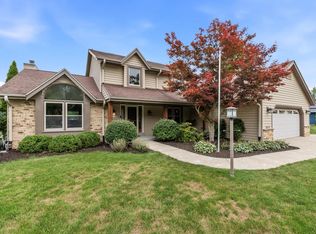
 - $789,9004 bd4 ba3.6k sqftW144N4871 Stone DRIVE, Menomonee Falls, WI 53051Active
 MLS ID #1976914, Koni White. WIREX MLS
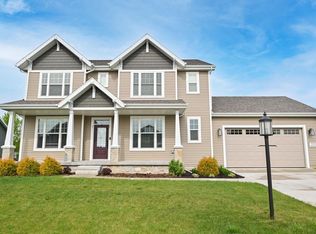
 - $799,9004 bd3 ba2.7k sqftW201N5523 Magnolia LANE, Menomonee Falls, WI 53051Active
 MLS ID #1962339, Sarita Deshpande. WIREX MLS
 - $749,9004 bd4 ba3.2k sqftN60W13839 Weyerhaven DRIVE, Menomonee Falls, WI 53051ActiveMLS ID #1974692, Joseph Jewell. WIREX MLS
- $795,0004 bd3 ba3.2k sqftN54W23848 Fieldstone Pass CIRCLE, Sussex, WI 53089ActiveMLS ID #1977931, Amanda Est. WIREX MLS
- $827,9004 bd3 ba2.4k sqftW199N5231 Ponderosa COURT, Menomonee Falls, WI 53051ActiveWIREX MLS
- $799,9005 bd4 ba3.3k sqftN54W19407 Kearney LANE, Menomonee Falls, WI 53051ActiveMLS ID #1965144, Amelia Merrick. WIREX MLS
- from $842,4004 bd3 ba2.7k sqftThe Jackson Plan, Evergreen Fields, Menomonee Falls, WI 53051New ConstructionVeridian Homes
- from $841,2004 bd3 ba2.8k sqftThe Bryant II Plan, Evergreen Fields, Menomonee Falls, WI 53051New ConstructionVeridian Homes
- from $825,7004 bd3 ba2.6k sqftThe Carmichael Plan, Evergreen Fields, Menomonee Falls, WI 53051New ConstructionVeridian Homes
- $924,9004 bd3 ba3.4k sqftW162N7406 Tamarack TRAIL, Menomonee Falls, WI 53051ActiveMLS ID #1974912, Daniel Burgeson. WIREX MLS
- $789,9904 bd3 ba2.7k sqftN56W20719 Muirfield DRIVE, Menomonee Falls, WI 53051ActiveMLS ID #1947810, Scott Pinzer. WIREX MLS
- $789,9004 bd3 ba2.2k sqftW199N5236 Ponderosa COURT, Menomonee Falls, WI 53051ActiveWIREX MLS
- $889,9005 bd4 ba3.3k sqftN66W21349 Sweet Clover DRIVE, Menomonee Falls, WI 53051ActiveMLS ID #1976146, Lundeen/Bjornton Group*. WIREX MLS
- $919,9006 bd4 ba4.6k sqftW218N5466 Taylors Woods DRIVE, Menomonee Falls, WI 53051ActiveMLS ID #1968216, Rosa Stong. WIREX MLS
- $869,9004 bd3 ba2.9k sqftN66W21225 Sweet Clover DRIVE, Menomonee Falls, WI 53051ActiveMLS ID #1968491, Braden Team*. WIREX MLS
- from $802,8004 bd3 ba2.4k sqftThe Margot Plan, Evergreen Fields, Menomonee Falls, WI 53051New ConstructionVeridian Homes
- $929,9005 bd4 ba3.8k sqftN66W15730 Fox Meadow DRIVE, Menomonee Falls, WI 53051ActiveMLS ID #1969430, Tyler Vande Zande. WIREX MLS
- $899,9005 bd3 ba4.6k sqftW152N7406 Westwood DRIVE, Menomonee Falls, WI 53051ActiveMLS ID #1975635, Courtney Hoffman. WIREX MLS
