Modern 2+ bedroom, 2 bathroom home that offers main level living on +/-10 acres. Kitchen with hickory cabinets, pantry and coffee bar. Open concept dining and living room with French doors to the backyard. Large master bedroom with private master bathroom. 2 bonus rooms with potential for an office, weight room, or additional storage. In-floor heat, 10?6 ceilings and barn/timber accents. 48x28 heated attached garage with two overhead doors. 20x20 carport and storage trailer with lean to. Maintenance free metal exterior. Blue granite driveway, large backyard, pond and food plot. Seller reports excellent hunting. Medford School District.,The refrigerator, stove, water softener, carport and storage trailer are included in the sale price.
Contingent
$399,900
N583 CASTLE DRIVE Lot B, Dorchester, WI 54425
2beds
1,644sqft
:
Get pre-qualified$2,807/mo
Single Family Residence
Built in 2008
10 Acres Lot
$388,100 Zestimate®
$243/sqft
$-- HOA
What's special
Food plotBlue granite drivewayKitchen with hickory cabinetsMaintenance free metal exteriorMain level livingIn-floor heatLarge backyard
- 193 days |
- 363 |
- 15 |
Zillow last checked:
Listing updated:
Listed by:
TEAM DIXON GREINER REALTY Phone:715-748-2258,
DIXON GREINER REALTY, LLC
Source: WIREX MLS,MLS#: 22600226 Originating MLS: Central WI Board of REALTORS
Originating MLS: Central WI Board of REALTORSFacts & features
Interior
Bedrooms & bathrooms
- Bedrooms: 2
- Bathrooms: 2
- Full bathrooms: 2
- Main level bedrooms: 2
Primary bedroom
- Level: Main
- Area: 210
- Dimensions: 15 x 14
Bedroom 2
- Level: Main
- Area: 117
- Dimensions: 13 x 9
Kitchen
- Area: 180
- Dimensions: 15 x 12
Living room
- Area: 336
- Dimensions: 21 x 16
Heating
- Propane, Radiant, In-floor
Appliances
- Included: Refrigerator, Range/Oven, Water Softener
Features
- Ceiling Fan(s)
- Basement: None / Slab
Interior area
- Total structure area: 1,644
- Total interior livable area: 1,644 sqft
- Finished area above ground: 1,644
- Finished area below ground: 0
Property
Parking
- Total spaces: 4
- Parking features: 4 Car, Attached, Heated Garage
- Attached garage spaces: 4
Features
- Levels: One
- Stories: 1
- On waterfront: Yes
- Waterfront features: Pond, Waterfront, 200-300 feet
Lot
- Size: 10 Acres
- Dimensions: +/-10 Acres
Details
- Parcel number: 026007760001
- Zoning: None
Construction
Type & style
- Home type: SingleFamily
- Architectural style: Ranch
- Property subtype: Single Family Residence
Materials
- Other
- Roof: Metal
Condition
- 11-20 Years
- New construction: No
- Year built: 2008
Utilities & green energy
- Sewer: Septic Tank, Holding Tank
- Water: Well
Community & HOA
Location
- Region: Dorchester
- Municipality: Little Black
Financial & listing details
- Price per square foot: $243/sqft
- Date on market: 1/22/2026
Estimated market value
$388,100
$326,000 - $462,000
$1,811/mo
Price history
| Date | Event | Price |
|---|---|---|
| 7/21/2026 | Contingent | $399,900$243/sqft |
Source:  WIREX MLS #22600226 Report a problem WIREX MLS #22600226 Report a problem | ||
| 1/22/2026 | Listed for sale | $399,900$243/sqft |
Source: WIREX MLS #22600226 Report a problem | ||
Public tax history
Tax history is unavailable.
Monthly payment
Est. payment
Payment breakdown
Explore the cost of this home by adjusting the details. Changes won't be saved.Climate risks
Neighborhood: 54425
Nearby schools
GreatSchools rating
- 8/10Stetsonville Elementary SchoolGrades: PK-4Distance: 4.1 mi
- 5/10Medford Middle SchoolGrades: 5-8Distance: 6.7 mi
- 5/10Medford High SchoolGrades: 9-12Distance: 6.4 mi
Schools provided by the listing agent
- Elementary: Medford
- Middle: Medford
- High: Medford
- District: Medford
Source: WIREX MLS. This data may not be complete. We recommend contacting the local school district to confirm school assignments for this home.
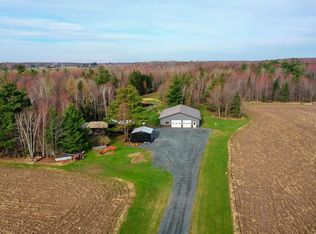
- $574,9002 bd2 ba1.6k sqftN583 Castle Dr, Dorchester, WI 54425For Sale
- $282,400-- bd-- ba-- sqftN521 Castle Dr, Dorchester, WI 54425Off Market
- $67,000-- bd-- ba-- sqftN691 Castle Dr, Dorchester, WI 54425Off Market
- $201,400-- bd-- ba-- sqftN687 Castle Dr, Dorchester, WI 54425Off Market
- $301,400-- bd-- ba-- sqftN475 Castle Dr, Dorchester, WI 54425Off Market
- $332,200-- bd-- ba-- sqftW6965 Stetson Ave, Dorchester, WI 54425Off Market
- $207,7003 bd2 ba1.2k sqftN379 Castle Dr, Dorchester, WI 54425Off Market
- $218,500-- bd-- ba-- sqftN364 Castle Dr, Dorchester, WI 54425Off Market
A local agent can set up tours, give advice and negotiate with sellers.
Similar homes
- $395,0002 bd2 ba1.5k sqftN4568 MALL LANE, Medford, WI 54451Active
 MLS ID #22602806, TEAM DIXON GREINER REALTY. WIREX MLS
 - $399,0003 bd3 ba2.4k sqft117520 Windfall Hill Rd, Athens, WI 54411For Sale
 MLS ID #11906930, Michael Schuetz, Bennett Realty Group. My State MLS
 - $386,0005 bd1 ba1.6k sqft233047 STATE HIGHWAY 13, Abbotsford, WI 54405Active
 MLS ID #22601120, TEAM DIXON GREINER REALTY. WIREX MLS
 - $265,0003 bd3 ba2k sqft308 W VIKING AVENUE, Dorchester, WI 54425Active
 MLS ID #22601249, CHERI BARNETT. WIREX MLS
 - $439,0004 bd2 ba2.1k sqftN5050 HIGHLAND DRIVE, Medford, WI 54451ActiveMLS ID #22601796, CONNIE GURTNER. WIREX MLS
- $410,0003 bd2 ba1.4k sqftW6062 County Road X, Withee, WI 54498ActiveMLS ID #1601545, Dana Yoder. WIREX MLS
- $499,9004 bd4 ba2.4k sqftW2087 WILLOW ROAD, Curtiss, WI 54422ActiveMLS ID #22404712, JULIE JOHNSRUD. WIREX MLS
- $399,9002 bd1 ba1.1k sqftW7841 DEML LANE, Medford, WI 54451ActiveMLS ID #22601566, TEAM DIXON GREINER REALTY. WIREX MLS
- $279,0003 bd2 ba2k sqft217 Maple LANE, Stoddard, WI 54658ActiveMLS ID #1972825, Jaynne Lepke. WIREX MLS
- $215,0004 bd2 ba1.2k sqft141 N THIRD STREET, Medford, WI 54451ActiveMLS ID #22603652, TEAM DIXON GREINER REALTY. WIREX MLS
- $299,0003 bd2 ba1.8k sqft240932 NEHRBASS ROAD, Athens, WI 54411ActiveMLS ID #22601646, LESLIE BOYEA. WIREX MLS
- $475,0004 bd3 ba2.1k sqftN4443 Crappie Rd, Medford, WI 54451For SaleMLS ID #211140, KEVIN BLAKE, FIRST WEBER - MERRILL. GNMLS
- $284,9003 bd2 ba2k sqft203 W Linden STREET, Abbotsford, WI 54405ActiveMLS ID #1963397, Lori Koschnick. WIREX MLS
- $234,9004 bd2 ba2.1k sqft405 E BROADWAY AVENUE, Medford, WI 54451ActiveMLS ID #22602066, BLAKE WEILER. WIREX MLS
- $249,9003 bd2 ba1.3k sqft303 S 2ND LANE, Abbotsford, WI 54405ActiveMLS ID #22602804, TEAM DIXON GREINER REALTY. WIREX MLS
- $264,5002 bd3 ba2.3k sqft510 MELBINGER STREET, Owen, WI 54460ActiveMLS ID #22602985, DAVE BRANDNER. WIREX MLS
- $249,9004 bd2 ba2.2k sqft903 SCHOOL STREET, Withee, WI 54498ActiveMLS ID #22603081, KELLY WEILER. WIREX MLS
- $265,0004 bd2 ba2.1k sqft800 LOVE LANE, Athens, WI 54411ActiveMLS ID #22600163, KELLY WEILER. WIREX MLS
