Beautifully updated 2-bedroom, 2.5-bathroom home situated on a spacious corner lot! Step inside to discover stunning vinyl plank flooring throughout most of the main level, complemented by newer carpet in both bedrooms. The oversized kitchen is a true dream, offering abundant cabinet space, generous countertop workspace, and exceptional storage. The open-concept living and dining areas create the perfect setting for everyday living and entertaining. The partially finished lower level provides even more living space, featuring a bonus room, an additional half bathroom, a large family room, and ample storage. This home offers the perfect blend of modern updates, functional space, and an excellent location.
Active
$264,500
510 MELBINGER STREET, Owen, WI 54460
2beds
2,321sqft
:
Get pre-qualified$1,726/mo
Single Family Residence
Built in 1975
0.36 Acres Lot
$258,600 Zestimate®
$114/sqft
$-- HOA
What's special
Partially finished lower levelLarge family roomAdditional half bathroomOversized kitchenSpacious corner lotAmple storageExceptional storage
- 28 days |
- 444 |
- 16 |
Likely to sell faster than
Zillow last checked:
Listing updated:
Listed by:
DAVE BRANDNER 715-965-2360,
C21 DAIRYLAND REALTY
Source: WIREX MLS,MLS#: 22602985 Originating MLS: Central WI Board of REALTORS
Originating MLS: Central WI Board of REALTORSFacts & features
Interior
Bedrooms & bathrooms
- Bedrooms: 2
- Bathrooms: 3
- Full bathrooms: 2
- 1/2 bathrooms: 1
- Main level bedrooms: 2
Primary bedroom
- Level: Main
- Area: 204
- Dimensions: 12 x 17
Bedroom 2
- Level: Main
- Area: 180
- Dimensions: 12 x 15
Dining room
- Level: Main
- Area: 273
- Dimensions: 13 x 21
Family room
- Level: Lower
- Area: 300
- Dimensions: 20 x 15
Kitchen
- Level: Main
- Area: 285
- Dimensions: 15 x 19
Living room
- Level: Main
- Area: 221
- Dimensions: 13 x 17
Heating
- Natural Gas, Forced Air
Cooling
- Central Air
Appliances
- Included: Refrigerator, Range/Oven, Dishwasher, Microwave, Washer, Dryer, Water Softener
Features
- Ceiling Fan(s), High Speed Internet
- Flooring: Carpet
- Basement: Partially Finished,Full,Sump Pump,Radon Mitigation System,Concrete,Block
Interior area
- Total structure area: 2,321
- Total interior livable area: 2,321 sqft
- Finished area above ground: 1,841
- Finished area below ground: 480
Property
Parking
- Total spaces: 2
- Parking features: 2 Car, Attached
- Attached garage spaces: 2
Features
- Levels: One
- Stories: 1
- Patio & porch: Patio
Lot
- Size: 0.36 Acres
Details
- Parcel number: 265.0613.000
- Zoning: Residential
Construction
Type & style
- Home type: SingleFamily
- Architectural style: Ranch
- Property subtype: Single Family Residence
Materials
- Brick, Wood Siding
- Roof: Shingle
Condition
- 21+ Years
- New construction: No
- Year built: 1975
Utilities & green energy
- Sewer: Public Sewer
- Water: Public
Community & HOA
Location
- Region: Owen
- Municipality: Owen
Financial & listing details
- Price per square foot: $114/sqft
- Tax assessed value: $145,400
- Annual tax amount: $4,116
- Date on market: 6/29/2026
Estimated market value
$258,600
$246,000 - $272,000
$2,191/mo
Price history
| Date | Event | Price |
|---|---|---|
| 6/29/2026 | Listed for sale | $264,500+0.2%$114/sqft |
Source:  WIREX MLS #22602985 Report a problem WIREX MLS #22602985 Report a problem | ||
| 8/14/2025 | Sold | $263,900+1.5%$114/sqft |
Source:  NorthstarMLS as distributed by MLS GRID #6731721 Report a problem NorthstarMLS as distributed by MLS GRID #6731721 Report a problem | ||
| 7/31/2025 | Pending sale | $259,900$112/sqft |
Source: WIREX MLS #1592195 Report a problem | ||
| 7/2/2025 | Contingent | $259,900$112/sqft |
Source: WIREX MLS #1592195 Report a problem | ||
| 7/2/2025 | Pending sale | $259,900$112/sqft |
Source: NorthstarMLS as distributed by MLS GRID #6731721 Report a problem | ||
| 6/19/2025 | Price change | $259,900-3.7%$112/sqft |
Source: WIREX MLS #1592195 Report a problem | ||
| 6/2/2025 | Listed for sale | $269,900+31.7%$116/sqft |
Source: WIREX MLS #1592195 Report a problem | ||
| 9/23/2022 | Sold | $205,000-8.1%$88/sqft |
Source: EXIT Realty solds #-8024002157456553116 Report a problem | ||
| 8/15/2022 | Contingent | $223,000$96/sqft |
Source: WIREX MLS #22203822 Report a problem | ||
| 7/29/2022 | Listed for sale | $223,000+92.2%$96/sqft |
Source: WIREX MLS #22203822 Report a problem | ||
| 1/16/2018 | Sold | $116,000$50/sqft |
Source: Public Record Report a problem | ||
Public tax history
| Year | Property taxes | Tax assessment |
|---|---|---|
| 2024 | $4,825 +9.1% | $145,400 |
| 2023 | $4,424 +1.6% | $145,400 |
| 2022 | $4,355 +13.5% | $145,400 |
| 2021 | $3,838 +12.6% | $145,400 |
| 2020 | $3,410 +1.2% | $145,400 |
| 2019 | $3,368 | $145,400 |
| 2018 | $3,368 +1121.9% | $145,400 |
| 2017 | $276 | $145,400 |
| 2016 | -- | $145,400 |
| 2015 | -- | $145,400 |
| 2014 | -- | $145,400 |
| 2011 | -- | $145,400 |
| 2010 | -- | $145,400 |
| 2009 | -- | -- |
Find assessor info on the county website
Monthly payment
Est. payment
Payment breakdown
Explore the cost of this home by adjusting the details. Changes won't be saved.Climate risks
Neighborhood: 54460
Nearby schools
GreatSchools rating
- 4/10Owen-Withee Elementary SchoolGrades: PK-5Distance: 0.4 mi
- 3/10Owen-Withee Junior High SchoolGrades: 6-8Distance: 0.4 mi
- 3/10Owen-Withee High SchoolGrades: 9-12Distance: 0.4 mi
Schools provided by the listing agent
- Elementary: Owen-Withee
- Middle: Owen-Withee
- High: Owen-Withee
- District: Owen-Withee
Source: WIREX MLS. This data may not be complete. We recommend contacting the local school district to confirm school assignments for this home.
- $247,5004 bd3 ba2.7k sqft519 W Bjornstad St, Owen, WI 54460Sold
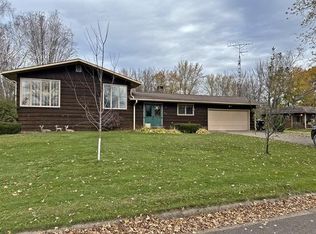
- $196,800-- bd-- ba-- sqft506 Melbinger St, Owen, WI 54460Off Market
- $81,100-- bd-- ba-- sqft531 Melbinger St, Owen, WI 54460Sold
- $139,000-- bd-- ba-- sqft513 W Bjornstad St, Owen, WI 54460Off Market
- $196,000-- bd-- ba-- sqft513 Melbinger St, Owen, WI 54460Off Market
- $229,600-- bd-- ba-- sqft307 S 5th Ave, Owen, WI 54460Off Market
- $242,8003 bd3 ba2.1k sqft313 S 5th Ave, Owen, WI 54460Off Market
- $184,000-- bd-- ba-- sqft500 Melbinger St, Owen, WI 54460Off Market
A local agent can set up tours, give advice and negotiate with sellers.
Similar homes
- $249,9004 bd2 ba2.2k sqft903 SCHOOL STREET, Withee, WI 54498Active
 MLS ID #22603081, KELLY WEILER. WIREX MLS
 - $374,9004 bd3 ba3k sqftN14452 County Highway DD, Owen, WI 54460Active
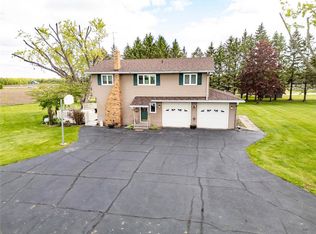 MLS ID #1600703, Madisen Hellegers. WIREX MLS
 - $188,5004 bd1 ba1.6k sqft419 W NORTH STREET, Owen, WI 54460Active
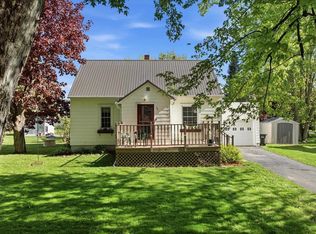 MLS ID #22602268, KELLY KLEIST. WIREX MLS
 - $178,5003 bd2 ba1.4k sqft1014 DIVISION STREET, Withee, WI 54498Active
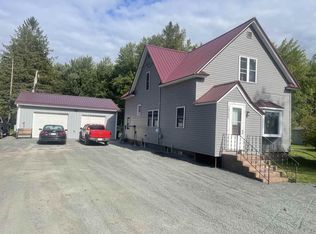 MLS ID #22603478, DUANE WEPFER. WIREX MLS
 - $249,9003 bd2 ba1.3k sqft303 S 2ND LANE, Abbotsford, WI 54405ActiveMLS ID #22602804, TEAM DIXON GREINER REALTY. WIREX MLS
- $279,0003 bd2 ba2k sqft217 Maple LANE, Stoddard, WI 54658ActiveMLS ID #1972825, Jaynne Lepke. WIREX MLS
- $265,0003 bd3 ba2k sqft308 W VIKING AVENUE, Dorchester, WI 54425ActiveMLS ID #22601249, CHERI BARNETT. WIREX MLS
- $284,9003 bd2 ba2k sqft203 W Linden STREET, Abbotsford, WI 54405ActiveMLS ID #1963397, Lori Koschnick. WIREX MLS
- $239,0003 bd2 ba1.9k sqft118 N CROCKER AVENUE, Greenwood, WI 54437ActiveMLS ID #22601558, DEAN BOGDONOVICH. WIREX MLS
- $250,0002 bd3 ba2.7k sqftN2319 STATE HIGHWAY 13, Medford, WI 54451ActiveMLS ID #22602094, TEAM DIXON GREINER REALTY. WIREX MLS
- $309,0003 bd3 ba1.9k sqft403 BLUEBIRD LANE, Loyal, WI 54446ActiveMLS ID #22601589, CHERI BARNETT. WIREX MLS
- $215,0004 bd2 ba1.4k sqft701 Park Ave, Stanley, WI 54768For Sale
 MLS ID #7070861, Knelly Dettinger, Keller Williams Premier Realty. NorthstarMLS as distributed by MLS GRID
 - $324,0003 bd1 ba1.5k sqftN16304 State Hwy 73, Thorp, WI 54771ActiveMLS ID #1601400, Bradley Mathison. WIREX MLS
- $234,9004 bd2 ba2.1k sqft405 E BROADWAY AVENUE, Medford, WI 54451ActiveMLS ID #22602066, BLAKE WEILER. WIREX MLS
- $195,0004 bd1 ba1.5k sqft530 W MAPLE STREET, Medford, WI 54451ActiveMLS ID #22603499, BROCK BAUMANN. WIREX MLS
- $199,0004 bd1 ba1.9k sqft207 N MAIN STREET, Greenwood, WI 54437ActiveMLS ID #22602851, ROY GREGORICH. WIREX MLS
- $365,0004 bd3 ba3k sqft706 W ROBERTS STREET, Spencer, WI 54479ActiveMLS ID #22603472, MEGAN SCHMIDT. WIREX MLS
- $326,9003 bd2 ba1.5k sqftN2747 County Road Q, Medford, WI 54451ActiveMLS ID #1599378, Dalton Nesset. WIREX MLS
- $225,0003 bd2 ba2.4k sqft627 Gilman Street, Stanley, WI 54768ActiveMLS ID #1599766, Kate Curran. WIREX MLS
- $386,0005 bd1 ba1.6k sqft233047 STATE HIGHWAY 13, Abbotsford, WI 54405ActiveMLS ID #22601120, TEAM DIXON GREINER REALTY. WIREX MLS
