If privacy and seclusion are at the top of your list, then this one should not be overlooked. This unique property includes a 3 bedroom, 1.5 bath open concept home constructed in the 1990's. In addition, it has a separate 2+ car garage with heated man cave and loft area and a unique octagon wood shop. On a .08 acre lot just steps from Lake Lorraine. This property isn't for everyone, there's lots of TLC needed, but it might be perfect for you. Also available is an adjacent lakefront home N6728 Lake Dr. separately listed under MLS 1985805
Contingent
$299,900
N6768 Lake DRIVE, Whitewater, WI 53190
3beds
1,440sqft
Single Family Residence
Built in 1996
0.82 Acres Lot
$290,800 Zestimate®
$208/sqft
$-- HOA
What's special
Unique octagon wood shop
- 21 days
- 662
- 76
Likely to sell faster than
Zillow last checked:
Listing updated:
Listed by:
Jonathan Marshall 262-366-8443,
Tincher Realty
Source: WIREX MLS,MLS#: 1985806 Originating MLS: Metro MLS
Facts & features
Interior
Bedrooms & bathrooms
- Bedrooms: 3
- Bathrooms: 2
- Full bathrooms: 1
- 1/2 bathrooms: 1
- Main level bedrooms: 3
Primary bedroom
- Level: Main
- Area: 224
- Dimensions: 16 x 14
Bedroom 2
- Level: Main
- Area: 80
- Dimensions: 10 x 8
Bedroom 3
- Level: Main
- Area: 80
- Dimensions: 10 x 8
Bathroom
- Features: Master Bedroom Bath: Tub/No Shower, Shower Stall
Dining room
- Level: Main
- Area: 187
- Dimensions: 17 x 11
Kitchen
- Level: Main
- Area: 192
- Dimensions: 16 x 12
Living room
- Level: Main
- Area: 306
- Dimensions: 18 x 17
Heating
- Natural Gas, Forced Air, In-floor, Radiant, Radiant/Hot Water
Cooling
- Central Air
Appliances
- Included: Dishwasher, Dryer, Oven, Range, Refrigerator, Washer, Water Softener
Features
- Basement: None / Slab
Interior area
- Total structure area: 1,440
- Total interior livable area: 1,440 sqft
Property
Parking
- Total spaces: 2
- Parking features: Garage Door Opener, Heated Garage, Detached, 2 Car
- Garage spaces: 2
Features
- Levels: One
- Stories: 1
- Patio & porch: Patio
Lot
- Size: 0.82 Acres
Details
- Additional structures: Garden Shed
- Parcel number: CFB 00021
- Zoning: R1
Construction
Type & style
- Home type: SingleFamily
- Architectural style: Contemporary,Ranch
- Property subtype: Single Family Residence
Materials
- Vinyl Siding
Condition
- 21+ Years
- New construction: No
- Year built: 1996
Utilities & green energy
- Sewer: Septic Tank
- Water: Well
Community & HOA
Location
- Region: Whitewater
- Municipality: Richmond
Financial & listing details
- Price per square foot: $208/sqft
- Tax assessed value: $8,600
- Annual tax amount: $2,643
- Date on market: 10/22/2026
- Inclusions: Oven/Range, Refrigerator, Dishwasher, Washer, Dryer, Water Softener
- Exclusions: Sellers Personal Property.
Estimated market value
$290,800
$276,000 - $305,000
$2,122/mo
Price history
| Date | Event | Price |
|---|---|---|
| 10/29/2026 | Contingent | $299,900$208/sqft |
Source:  WIREX MLS #1985806 Report a problem | ||
| 10/22/2026 | Listed for sale | $299,900$208/sqft |
Source: WIREX MLS #1985806 Report a problem | ||
Public tax history
| Year | Property taxes | Tax assessment |
|---|---|---|
| 2025 | $86 +2.2% | $8,600 +48.3% |
| 2024 | $84 +2.6% | $5,800 |
| 2023 | $82 -4.1% | $5,800 |
| 2022 | $85 -1.1% | $5,800 |
| 2021 | $86 -11.7% | $5,800 |
| 2020 | $98 -0.4% | $5,800 |
| 2019 | $98 +3.9% | $5,800 |
| 2018 | $94 +3.8% | $5,800 |
| 2017 | $91 +3% | $5,800 |
| 2016 | $88 -4.4% | $5,800 |
| 2015 | $92 -1.5% | $5,800 |
| 2014 | $94 | $5,800 |
| 2013 | $94 | $5,800 |
| 2012 | -- | -- |
| 2011 | -- | -- |
| 2010 | -- | -- |
| 2009 | -- | -- |
| 2008 | -- | -- |
| 2007 | -- | -- |
| 2005 | -- | -- |
| 2004 | -- | -- |
| 2003 | -- | -- |
| 2002 | -- | -- |
| 2001 | -- | -- |
| 2000 | -- | -- |
Find assessor info on the county website
Monthly payment
Est. payment
Payment breakdown
Explore the cost of this home by adjusting the details. Changes won't be saved.Climate risks
Neighborhood: 53190
Nearby schools
Schools provided by the listing agent
- Elementary: Whitewater Unified
- Middle: Whitewater
- High: Whitewater
- District: Whitewater
Source: WIREX MLS. This data may not be complete. We recommend contacting the local school district to confirm school assignments for this home.

Similar homes
- $229,9002 bd1 ba780 sqftN6728 Lake DRIVE, Whitewater, WI 53190Active
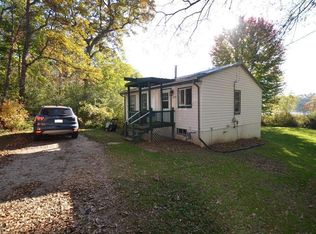 MLS ID #1985805, Jonathan Marshall. WIREX MLS
- $324,9003 bd2 ba2k sqft308 N Jefferson STREET, Whitewater, WI 53190Active
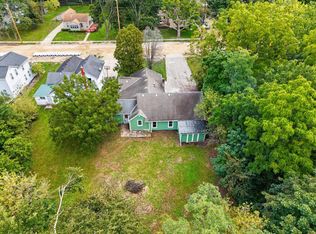 MLS ID #1987202, Tracy Lazzaro. WIREX MLS
- $299,9003 bd2 ba1.7k sqft214 S Whiton St, Whitewater, WI 53190For Sale
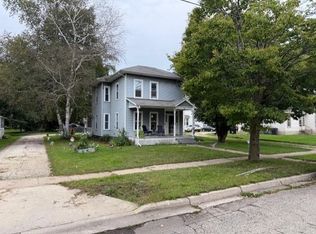 MLS ID #2033432, Scott Suchomel. SCWMLS
- $214,9002 bd1 ba1.2k sqftW8846 Hickory Rd, Delavan, WI 53115For Sale
 MLS ID #2025654, Kenneth Rusin. SCWMLS
