Completely updated 4-bedroom home situated on 2.9 private acres with beautiful lake views! This move-in ready property features a renovated kitchen with white shaker cabinetry, seamless quartz countertops, new appliances, updated bathrooms, new flooring, and fresh paint throughout. Major improvements include new windows, central air, water heater, well pressure tank, sump pump, insulated garage door and opener, electrical panel and service, PVC plumbing, ProFlow seamless gutters and downspouts, new interior and exterior doors, and a furnace (2021). The septic system was replaced in 2015. All four exterior doors, including the garage, are keyed alike for added convenience. Enjoy peaceful country living with modern updates. Seller is offering a $1,000 landscaping cred. See attached updates!
Active-offer no bump
Price increase: $164.9K (7/9)
$229,900
N6898 N Lake Dr, Wild Rose, WI 54984
4beds
1,176sqft
:
Get pre-qualified$1,423/mo
Single Family Residence
Built in 1978
2.91 Acres Lot
$232,500 Zestimate®
$195/sqft
$-- HOA
What's special
Seamless quartz countertopsWhite shaker cabinetryFresh paint throughoutBeautiful lake viewsNew appliancesNew windowsRenovated kitchen
- 18 days |
- 2,172 |
- 155 |
Likely to sell faster than
Zillow last checked:
Listing updated:
Listed by:
Vicky S Beckman CELL:920-428-9669,
Beckman Properties
Source: RANW as distributed by MLS GRID,MLS#: 50328840
Facts & features
Interior
Bedrooms & bathrooms
- Bedrooms: 4
- Bathrooms: 2
- Full bathrooms: 2
Bedroom 1
- Level: Main
- Dimensions: 12X11
Bedroom 2
- Level: Main
- Dimensions: 11x9
Bedroom 3
- Level: Upper
- Dimensions: 12X10
Bedroom 4
- Level: Upper
- Dimensions: 12X11
Kitchen
- Level: Main
- Dimensions: 11x8
Living room
- Level: Main
- Dimensions: 13x13
Heating
- Forced Air
Cooling
- Forced Air, Central Air
Appliances
- Included: Dryer
Features
- Basement: Full
- Has fireplace: No
- Fireplace features: None
Interior area
- Total interior livable area: 1,176 sqft
- Finished area above ground: 1,176
- Finished area below ground: 0
Property
Parking
- Total spaces: 2
- Parking features: Detached
- Garage spaces: 2
Accessibility
- Accessibility features: 1st Floor Bedroom, 1st Floor Full Bath
Lot
- Size: 2.91 Acres
- Features: Wooded
Details
- Parcel number: 028004430200, 028009120100
- Zoning: Residential
Construction
Type & style
- Home type: SingleFamily
- Property subtype: Single Family Residence
Materials
- Vinyl Siding
- Foundation: Block
Condition
- New construction: No
- Year built: 1978
Utilities & green energy
- Sewer: Conventional Septic
- Water: Well
Community & HOA
Location
- Region: Wild Rose
Financial & listing details
- Price per square foot: $195/sqft
- Tax assessed value: $3,400
- Annual tax amount: $1,915
- Date on market: 7/9/2026
- Exclusions: Seller's personal property.
Estimated market value
$232,500
$221,000 - $244,000
$1,535/mo
Price history
| Date | Event | Price |
|---|---|---|
| 7/11/2026 | Contingent | $229,900$195/sqft |
Source:  WIREX MLS #50328840 Report a problem WIREX MLS #50328840 Report a problem | ||
| 7/9/2026 | Price change | $229,900+253.7%$195/sqft |
Source: RANW as distributed by MLS GRID #50328840 Report a problem | ||
| 5/21/2026 | Pending sale | $65,000-19.8%$55/sqft |
Source: WIREX MLS #50323912 Report a problem | ||
| 5/20/2026 | Sold | $81,000+24.6%$69/sqft |
Source: RANW as distributed by MLS GRID #50323912 Report a problem | ||
| 5/7/2026 | Contingent | $65,000$55/sqft |
Source: WIREX MLS #50323912 Report a problem | ||
| 4/20/2026 | Listed for sale | $65,000$55/sqft |
Source: RANW as distributed by MLS GRID #50323912 Report a problem | ||
Public tax history
| Year | Property taxes | Tax assessment |
|---|---|---|
| 2024 | $38 +1.4% | $3,400 +78.9% |
| 2023 | $38 +13.8% | $1,900 |
| 2022 | $33 +9.4% | $1,900 |
| 2021 | $30 +0.2% | $1,900 |
| 2020 | $30 -1.6% | $1,900 |
| 2019 | $31 +8.2% | $1,900 |
| 2018 | $28 +86.4% | $1,900 +111.1% |
| 2017 | $15 -2.6% | $900 |
| 2016 | $16 +2% | $900 |
| 2015 | $15 | $900 |
| 2014 | -- | $900 |
Find assessor info on the county website
Monthly payment
Est. payment
Payment breakdown
Explore the cost of this home by adjusting the details. Changes won't be saved.Climate risks
Neighborhood: 54984
Nearby schools
GreatSchools rating
- 2/10Almond Elementary SchoolGrades: PK-5Distance: 5.3 mi
- 5/10Almond-Bancroft MiddleGrades: 6-8Distance: 5.3 mi
- 7/10Almond High SchoolGrades: 9-12Distance: 5.3 mi
- $197,100-- bd-- ba-- sqftN6895 S Lake Dr, Wild Rose, WI 54984Off Market
- $75,0006.51 AcresLOT 3 N Lake Dr, Wild Rose, WI 54984Sold
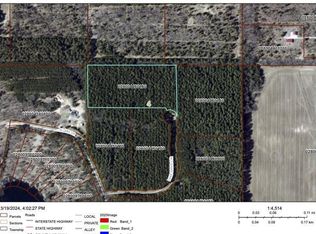
- $--4.96 AcresN Lake Dr, Wild Rose, WI 54984Off Market
- $37,200-- bd-- ba-- sqftW8655 Twin Lake Ct, Wild Rose, WI 54984Off Market
- $14,100-- bd-- ba-- sqft54984-6285 6285, Wild Rose, WI 54984Off Market
- $14,400-- bd-- ba-- sqft54984-6285 6285, Wild Rose, WI 54984Off Market
- $18,300-- bd-- ba-- sqft54984-6285 6285, Wild Rose, WI 54984Off Market
- $199,6002 bd1 ba1k sqftN3178 N Lake Dr, Wautoma, WI 54982Off Market
A local agent can set up tours, give advice and negotiate with sellers.
Similar homes
- $235,0002 bd1 ba837 sqftN6855 S Lake Dr, Wild Rose, WI 54984For Sale
 MLS ID #50324779, Corrin E Ewald. RANW as distributed by MLS GRID
 - $219,9004 bd1 ba1.3k sqftW7995 Apache Dr, Wild Rose, WI 54984For Sale
 MLS ID #50324841, Steven K Meidam. RANW as distributed by MLS GRID
 - $140,0002 bd1 ba600 sqftN6958 N Lake Dr, Almond, WI 54984For Sale
 MLS ID #50327442, John D Eagan. RANW as distributed by MLS GRID
 - $250,0002 bd2 ba1.4k sqftW7095 County Rd E, Wild Rose, WI 54984For Sale
 MLS ID #50324948, Karen K Tschurwald. RANW as distributed by MLS GRID
 - $254,9003 bd2 ba1.3k sqftW11218 HIGHWAY 73, Plainfield, WI 54966ActiveMLS ID #22603239, KEITH LEHMAN. WIREX MLS
- $280,0003 bd1 ba1.3k sqft9920 STATE ROAD 22, Wild Rose, WI 54984ActiveMLS ID #22504680, PAMELA WAGNER. WIREX MLS
- $235,0003 bd2 ba1.6k sqftW7570 State Road 152, Pine River, WI 54982For SaleMLS ID #50328525, Nikki M Bauknecht. RANW as distributed by MLS GRID
- $195,0002 bd1 ba1.1k sqftN5737 N Peterson Dr, Wild Rose, WI 54984For SaleMLS ID #50328926, Steve O Huhta. RANW as distributed by MLS GRID
- $230,0003 bd1 ba1.1k sqft426 E Green Meadow Dr, Wautoma, WI 54982For SaleMLS ID #50328925, Crist W Ellickson. RANW as distributed by MLS GRID
- $219,9004 bd1 ba1.6k sqft1600 Townsend Rd, Waupaca, WI 54981For SaleMLS ID #50328793, Hannah R Leigh. RANW as distributed by MLS GRID
- $224,9003 bd2 ba1.3k sqft600 Royalton St, Waupaca, WI 54981For SaleMLS ID #50326003, Megan F Lozano-Rodriguez. RANW as distributed by MLS GRID
- $220,0002 bd1 ba1.2k sqftW3618 Chicago Ln, Redgranite, WI 54970For SaleMLS ID #50329654, Peter J Devlin. RANW as distributed by MLS GRID
- $299,0002 bd1 ba1.2k sqft220 Main St, Wild Rose, WI 54984For SaleMLS ID #50328480, Becky Tratar. RANW as distributed by MLS GRID
- $245,0003 bd2 ba1.5k sqftE1775 Garfield Ln, Waupaca, WI 54981For SaleMLS ID #50325085, Shanna L Brewer. RANW as distributed by MLS GRID
- $223,9003 bd1 ba1.5k sqftW2652 County Road H, Poy Sippi, WI 54967For SaleMLS ID #50327135, Michelle R Fenske. RANW as distributed by MLS GRID
- $289,9003 bd2 ba1.3k sqft616 W Main St, Wautoma, WI 54982For SaleMLS ID #50326338, Becky Tratar. RANW as distributed by MLS GRID
- $275,0003 bd2 ba1.4k sqft121 N Elm St, Plainfield, WI 54966For SaleMLS ID #50325912, Nicole E Weiland. RANW as distributed by MLS GRID
- $185,0002 bd1 ba1k sqft817 High St, Wild Rose, WI 54984For SaleMLS ID #50327509, Linda Freudenthal. RANW as distributed by MLS GRID
- $309,9004 bd2 ba1.5k sqft5753 Shady Dr, Plover, WI 54467For SaleMLS ID #50326548, Shawna M Alvarado. RANW as distributed by MLS GRID
- $227,9002 bd1 ba1.2k sqftN2709 Lind Ln, Waupaca, WI 54981For SaleMLS ID #50324495, Matt J Rice. RANW as distributed by MLS GRID
