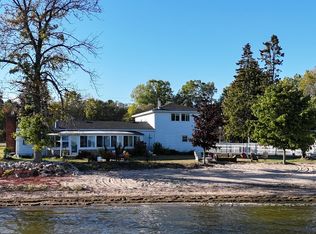
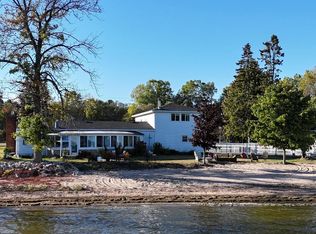
Wake up every morning to sweeping lake views and 200 feet of pristine, sandy beach frontage in this beautifully maintained Menominee County ranch home. This 3-bedroom, 2-bath residence is designed to take full advantage of its spectacular waterfront setting, featuring large bay windows in the living room and in two of the bedrooms that bring the water right into view. The open-concept layout creates an easy flow between living, dining, and kitchen areas, while the spacious living room is anchored by a cozy gas fireplace—perfect for cool evenings by the lake. The owner’s suite offers comfort and convenience with a full bath and walk-in closet. Additional highlights include main floor laundry and a bright 3-seasons room ideal for enjoying morning coffee or evening sunsets. Outside, the property truly shines. There is an abundance of open, level space, perfectly suited for outdoor recreation and gatherings. Whether it’s volleyball, badminton, horseshoes, yard games, or large family get-togethers, there is more than enough room to enjoy it all right at the water’s edge. A 1-car attached garage is complemented by a 2.5-car detached garage, providing plenty of storage for vehicles, boats, and recreational gear. A nice enclosed fenced area provides a safe and secure space for pets to roam freely, adding even more versatility to this already well-planned outdoor setting. The landscaped grounds feature lilac and apple trees, fencing, and a large stone firepit area designed for gathering and entertaining. Recent shoreline improvements include professionally placed boulders that create a protective barrier along the beach and yard. An additional open area has been thoughtfully developed for RVs, campers, or tent camping, complete with its own firepit space—ideal for hosting family and guests. A dock is included in the sale, offering immediate access to boating, fishing, and all the enjoyment of waterfront living. The home is also generator-ready in case that is something you would like to hookup your own generator for added peace of mind. A rare opportunity to own a well-cared-for waterfront property with space, privacy, recreation, and one of the most desirable stretches of sandy beach in the area.
For sale
$549,900
N7098 State Highway M35, Cedar River, MI 49887
3beds
1,500sqft
:
Get pre-qualified$3,531/mo
Single Family Residence
Built in 1968
1.61 Acres Lot
$536,000 Zestimate®
$367/sqft
$-- HOA
What's special
Cozy gas fireplaceSweeping lake viewsMain floor laundryOpen-concept layout
- 21 days |
- 1,591 |
- 56 |
Zillow last checked:
Listing updated:
Listed by:
MIKE HARRIS 906-420-6333,
STATE WIDE REAL ESTATE OF ESCANABA 906-786-1308,
ANDREW HARRIS,
STATE WIDE REAL ESTATE OF ESCANABA
Source: MiRealSource,MLS#: 50213751 Originating MLS: Upper Peninsula Assoc of Realtors
Originating MLS: Upper Peninsula Assoc of RealtorsFacts & features
Interior
Bedrooms & bathrooms
- Bedrooms: 3
- Bathrooms: 2
- Full bathrooms: 2
- Main level bathrooms: 2
- Main level bedrooms: 3
Rooms
- Room types: Breezeway, Bedroom, Laundry, Master Bedroom
Bedroom 1
- Level: Main
- Area: 208
- Dimensions: 16 x 13
Bedroom 2
- Level: Main
- Area: 132
- Dimensions: 12 x 11
Bedroom 3
- Level: Main
- Area: 130
- Dimensions: 13 x 10
Bathroom 1
- Level: Main
Bathroom 2
- Level: Main
Dining room
- Level: Main
- Area: 140
- Dimensions: 14 x 10
Kitchen
- Level: Main
- Area: 99
- Dimensions: 11 x 9
Living room
- Level: Main
- Area: 323
- Dimensions: 19 x 17
Heating
- Boiler, Propane
Cooling
- None
Appliances
- Included: Dishwasher, Dryer, Microwave, Range/Oven, Refrigerator, Washer, Water Softener Owned, Gas Water Heater
- Laundry: First Floor Laundry
Features
- Windows: Bay Window(s), Window Treatments
- Basement: Concrete,Crawl Space
- Number of fireplaces: 1
- Fireplace features: Gas
Interior area
- Total structure area: 1,500
- Total interior livable area: 1,500 sqft
- Finished area above ground: 1,500
- Finished area below ground: 0
Property
Parking
- Total spaces: 3
- Parking features: 3 or More Spaces, Attached, Detached
- Attached garage spaces: 3
Features
- Levels: One
- Stories: 1
- Patio & porch: Deck
- Has view: Yes
- View description: Water, Lake
- Has water view: Yes
- Water view: Water,Lake
- Waterfront features: All Sports Lake, Lake Front, Waterfront, Beach Front, Great Lake
- Body of water: Lake Michigan
- Frontage length: 200
Lot
- Size: 1.61 Acres
- Dimensions: 200 x 260
- Features: Large Lot - 65+ Ft., Rural, Wooded
Details
- Additional structures: Second Garage
- Parcel number: 00700400700
- Zoning description: Residential
- Special conditions: Private,Standard
Construction
Type & style
- Home type: SingleFamily
- Architectural style: Ranch
- Property subtype: Single Family Residence
Materials
- Vinyl Siding
- Foundation: Concrete Perimeter
Condition
- New construction: No
- Year built: 1968
Utilities & green energy
- Electric: 100 Amp Service
- Sewer: Septic Tank
- Water: Private Well
- Utilities for property: Electricity Connected, Natural Gas Not Available, Propane, Sewer Connected, Water Connected, Propane Tank Owned
Community & HOA
Community
- Subdivision: Na
HOA
- Has HOA: No
Location
- Region: Cedar River
Financial & listing details
- Price per square foot: $367/sqft
- Tax assessed value: $347,400
- Annual tax amount: $3,107
- Date on market: 7/3/2026
- Cumulative days on market: 23 days
- Listing agreement: Exclusive Right To Sell
- Listing terms: Cash,Conventional,Conventional Blend,FHA,VA Loan,USDA Loan
Estimated market value
$536,000
$509,000 - $563,000
$1,817/mo
Price history
| Date | Event | Price |
|---|---|---|
| 7/3/2026 | Listed for sale | $549,900+15.8%$367/sqft |
Source:  MiRealSource #50213751 Report a problem MiRealSource #50213751 Report a problem | ||
| 8/20/2024 | Listing removed | -- |
Source:  WIREX MLS #50288695 Report a problem WIREX MLS #50288695 Report a problem | ||
| 3/22/2024 | Listed for sale | $475,000-1%$317/sqft |
Source: RANW as distributed by MLS GRID #50288695 Report a problem | ||
| 3/15/2024 | Listing removed | $479,900$320/sqft |
Source: WIREX MLS #50286753 Report a problem | ||
| 2/9/2024 | Listed for sale | $479,900-8.6%$320/sqft |
Source: RANW as distributed by MLS GRID #50286753 Report a problem | ||
| 10/5/2023 | Listing removed | -- |
Source: WIREX MLS #50274398 Report a problem | ||
| 3/9/2023 | Listed for sale | $525,000+14.1%$350/sqft |
Source: RANW as distributed by MLS GRID #50271799 Report a problem | ||
| 10/19/2022 | Listing removed | -- |
Source:  NextHome Report a problem NextHome Report a problem | ||
| 6/28/2022 | Price change | $460,000-2.1%$307/sqft |
Source: RANW as distributed by MLS GRID #50256842 Report a problem | ||
| 4/19/2022 | Listed for sale | $469,900+98.4%$313/sqft |
Source: RANW as distributed by MLS GRID #50256842 Report a problem | ||
| 12/24/2018 | Sold | $236,900+24.7%$158/sqft |
Source: RANW as distributed by MLS GRID #50187668 Report a problem | ||
| 9/30/2008 | Sold | $190,000$127/sqft |
Source: Agent Provided Report a problem | ||
Public tax history
| Year | Property taxes | Tax assessment |
|---|---|---|
| 2025 | $2,963 +17.4% | $173,700 +6.6% |
| 2024 | $2,525 | $162,900 +4.4% |
| 2023 | -- | $156,100 +8.2% |
| 2022 | -- | $144,300 +23.7% |
| 2021 | -- | $116,700 +4.9% |
| 2020 | -- | $111,200 +48.7% |
| 2018 | -- | $74,800 -4.8% |
| 2017 | -- | $78,600 +0.4% |
| 2016 | -- | $78,300 |
| 2015 | -- | $78,300 +1% |
| 2014 | -- | $77,500 +0.4% |
| 2013 | -- | $77,200 -2.4% |
| 2012 | -- | $79,100 -1.1% |
| 2011 | -- | $80,000 -4.2% |
| 2010 | -- | $83,500 |
Find assessor info on the county website
Monthly payment
Est. payment
Payment breakdown
Explore the cost of this home by adjusting the details. Changes won't be saved.Climate risks
Neighborhood: 49887
Nearby schools
GreatSchools rating
- 7/10Stephenson High SchoolGrades: K-12Distance: 11.1 mi
Schools provided by the listing agent
- District: Stephenson Area Public Schools
Source: MiRealSource. This data may not be complete. We recommend contacting the local school district to confirm school assignments for this home.
- $346,600-- bd1 ba1.7k sqftN7076 State Highway M35, Cedar River, MI 49887Off Market
- $329,9003 bd2 ba1.3k sqftN7120 Highway 35 #M, Stephenson, MI 49887Sold
- $329,9003 bd2 ba1.3k sqftN7120 M #35, Stephenson, MI 49887Sold
- $234,200-- bd1 ba1.3k sqftN7120 State Highway M35, Cedar River, MI 49887Off Market
- $398,500-- bd3 ba2.8k sqftN7126 State Highway M35, Cedar River, MI 49887Off Market
- $283,700-- bd1 ba1.6k sqftN7132 State Highway M35, Cedar River, MI 49887Off Market
- $212,3003 bd1 ba1.1k sqftN7132 State Highway M35, Stephenson, MI 49887Off Market
- $346,100-- bd2 ba2.2k sqftN7077 State Highway M35, Cedar River, MI 49887Off Market
A local agent can set up tours, give advice and negotiate with sellers.
Similar homes
- $499,9003 bd2 ba2k sqft1775 Waterview Ln, Ellison Bay, WI 54210For Sale

 MLS ID #147167, MaryKay Shumway, Dwell Door County. Door County MLS
 - $399,0003 bd3 ba1.8k sqftN6079 Shore Dr #Q-4, Wallace, MI 49893For Sale
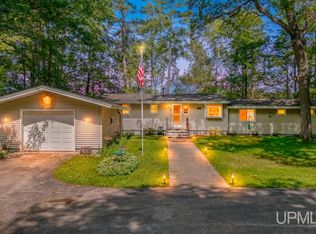
 MLS ID #50213168, TAMMY GARLING, KEY REALTY DELTA COUNTY LLC. MiRealSource
 - $399,9003 bd1 ba1.7k sqftW5017 E County Road 358, Daggett, MI 49821For Sale
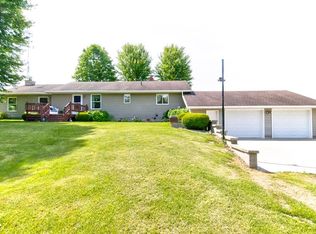 MLS ID #50328433, Francine M Kitkowski. RANW as distributed by MLS GRID
 - $600,0003 bd2 ba1.4k sqft10849 Trillium Ln, Sister Bay, WI 54234For Sale
 MLS ID #147460, Michelle Anderson, CB Real Estate Group Egg Harbor. Door County MLS
 - $619,9002 bd2 ba1.5k sqft1797 Wildwood Rd, Sister Bay, WI 54234For SaleMLS ID #147495, Jeff Gutschow, NextHome Select Realty. Door County MLS
- $300,0003 bd2 ba1.7k sqftN2813 Bay De Noc Dr, Menominee, MI 49858For SaleMLS ID #50325202, Karen E Kloida. RANW as distributed by MLS GRID
- $389,9003 bd2 ba2k sqftW4269 Birch Creek Rd, Menominee, MI 49858For SaleMLS ID #50326904, Megan A Sullivan. RANW as distributed by MLS GRID
- $725,0003 bd2 ba1.9k sqft2109 Porcupine Bay Rd, Ellison Bay, WI 54210For SaleMLS ID #147559, Amie Olson, Kellstrom-Ray Agency, Inc. Door County MLS
- $279,9003 bd1 ba1.6k sqftW3030 State Highway 180, Wausaukee, WI 54177For SaleMLS ID #50328763, Nate M Gamlin. RANW as distributed by MLS GRID
- $795,0003 bd3 ba2.1k sqft11919 Mink River Rd, Ellison Bay, WI 54210For SaleMLS ID #147562, Leah Gieseler-Hantke, Shorewest Realtors-Door County. Door County MLS
- $440,0003 bd1 ba1.6k sqftW4777 Lahay Rd, Carney, MI 49812For SaleMLS ID #50195466, STEVE HARRIS, HARRIS STATE WIDE. MiRealSource
- $549,9002 bd3 ba1.9k sqftCottage Glen@EB, Ellison Bay, WI 54210For SaleMLS ID #146990, Katherine Lindsley, Dwell Door County. Door County MLS
- $349,9001 bd-- ba840 sqftW3536 Million Dollar Rd, Menominee, MI 49858For SaleMLS ID #50326935, Kristin L Ferguson. RANW as distributed by MLS GRID
- $350,0004 bd2 ba2.2k sqftN2119 Bay De Noc Dr, Menominee, MI 49858For SaleMLS ID #50318204, Mike A Gotstein. RANW as distributed by MLS GRID
- $695,0002 bd2 ba1.8k sqft10866 Birchwood Dr, Sister Bay, WI 54234For SaleMLS ID #147233, Craig Bastian, Kellstrom-Ray Agency, Inc. Door County MLS
- $549,9002 bd3 ba1.9k sqftCottage Glen@EB, Ellison Bay, WI 54210For SaleMLS ID #146991, Katherine Lindsley, Dwell Door County. Door County MLS
- $498,0002 bd3 ba1.4k sqftBrook Point, Fish Creek, WI 54212For SaleMLS ID #147471, Deborah Eckert, Kellstrom-Ray Agency, Inc. Door County MLS
- $499,0002 bd3 ba1.8k sqftArbors of Door County, Sister Bay, WI 54234For SaleMLS ID #147399, Kevin Nordahl, True North Real Estate LLC. Door County MLS
- $384,9002 bd2 ba1.1k sqftStony Ridge Condo, Sister Bay, WI 54234For SaleMLS ID #147551, Bob Sitte, Kellstrom-Ray Agency, Inc. Door County MLS
- $399,9002 bd2 ba900 sqft10708 Timber Ridge Cir #12, Sister Bay, WI 54234For SaleMLS ID #50327392, Jessica A Janssen. RANW as distributed by MLS GRID
