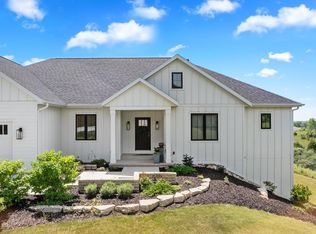
Stunning inside and out! This contemporary lake home offers high qualtiy finishes and a view that will melt away your stress. Finishes include: Floor to ceiling stone/slate FP; Natural Wood Floors; Granite Countertops; Electric light switches; professionally tiled baths; freshly stained walkway to the lake; High end fiber cement siding; Trex decking; and more! You are also just a blocks away from Road America making it a great candidate for a VRBO. ''Fully Furnished'' is also an option. Outside, you will enjoy over 50ft of water frontage on Little Elkhart Lake, which is does allow motorsports! The lake is also great for fishing where bass, northern pike, and panfish are plentiful. Have you been looking for your getaway?? It's HERE! Come See Yourself!! All offers will be presented July 13
Contingent
$899,900
N7415 Lake Terrace DRIVE, Plymouth, WI 53073
3beds
2,430sqft
:
Get pre-qualified$5,755/mo
Single Family Residence
Built in 1950
8,276 Square Feet Lot
$864,100 Zestimate®
$370/sqft
$-- HOA
What's special
Trex deckingNatural wood floorsProfessionally tiled bathsGranite countertops
- 26 days |
- 1,576 |
- 49 |
Zillow last checked:
Listing updated:
Listed by:
Nathan Nennig 920-627-0740,
Century 21 Moves
Source: WIREX MLS,MLS#: 1970111 Originating MLS: Metro MLS
Originating MLS: Metro MLSFacts & features
Interior
Bedrooms & bathrooms
- Bedrooms: 3
- Bathrooms: 3
- Full bathrooms: 3
- Main level bedrooms: 1
Primary bedroom
- Level: Upper
- Area: 208
- Dimensions: 16 x 13
Bedroom 2
- Level: Main
- Area: 126
- Dimensions: 14 x 9
Bedroom 3
- Level: Lower
- Area: 156
- Dimensions: 13 x 12
Bathroom
- Features: Tub Only, Master Bedroom Bath: Walk-In Shower, Master Bedroom Bath
Dining room
- Level: Main
- Area: 156
- Dimensions: 13 x 12
Family room
- Level: Lower
- Area: 357
- Dimensions: 21 x 17
Kitchen
- Level: Main
- Area: 208
- Dimensions: 16 x 13
Living room
- Level: Main
- Area: 391
- Dimensions: 23 x 17
Heating
- Natural Gas, Forced Air
Cooling
- Central Air
Appliances
- Included: Dishwasher, Disposal, Dryer, Other, Oven, Refrigerator, Washer
Features
- High Speed Internet, Pantry, Walk-In Closet(s), Kitchen Island
- Flooring: Wood
- Basement: Finished,Full,Walk-Out Access,Exposed
Interior area
- Total structure area: 2,430
- Total interior livable area: 2,430 sqft
- Finished area above ground: 1,642
- Finished area below ground: 788
Property
Parking
- Parking features: No Garage, 1 Space
Features
- Levels: Two
- Stories: 2
- Has view: Yes
- View description: Water
- Has water view: Yes
- Water view: Water
- Waterfront features: Deeded Water Access, Water Access/Rights, Waterfront, Lake
Lot
- Size: 8,276 Square Feet
Details
- Additional structures: Garden Shed
- Parcel number: 59018266270
- Zoning: Residential
Construction
Type & style
- Home type: SingleFamily
- Architectural style: Contemporary
- Property subtype: Single Family Residence
Materials
- Fiber Cement
Condition
- 21+ Years
- New construction: No
- Year built: 1950
Utilities & green energy
- Sewer: Public Sewer
- Water: Well
- Utilities for property: Cable Available
Community & HOA
Location
- Region: Plymouth
- Municipality: Rhine
Financial & listing details
- Price per square foot: $370/sqft
- Tax assessed value: $483,500
- Annual tax amount: $5,132
- Date on market: 7/3/2026
- Inclusions: Oven/Range; Refrigerator; Dishwasher; Disposal; Washer; Dryer; Canoe; Kayaks; Dock; Hammock; Furniture Is Negotiable And Will Decided By Offer To Purchase.
- Exclusions: Furniture Marked Unavailable Or Personal Pictures
Estimated market value
$864,100
$821,000 - $907,000
$2,532/mo
Price history
| Date | Event | Price |
|---|---|---|
| 7/14/2026 | Contingent | $899,900$370/sqft |
Source:  WIREX MLS #1970111 Report a problem WIREX MLS #1970111 Report a problem | ||
| 7/3/2026 | Listed for sale | $899,900+86.5%$370/sqft |
Source: WIREX MLS #1970111 Report a problem | ||
| 7/6/2018 | Sold | $482,500-3.5%$199/sqft |
Source: Agent Provided Report a problem | ||
| 10/31/2017 | Price change | $499,900-4.8%$206/sqft |
Source: Green Bay #1557015 Report a problem | ||
| 8/17/2017 | Listed for sale | $524,900+162.5%$216/sqft |
Source: Keller Williams Realty #1546222 Report a problem | ||
| 6/6/2014 | Sold | $200,000$82/sqft |
Source: Agent Provided Report a problem | ||
Public tax history
| Year | Property taxes | Tax assessment |
|---|---|---|
| 2024 | $4,616 -3.7% | $279,400 |
| 2023 | $4,794 +4.3% | $279,400 |
| 2022 | $4,596 +1.9% | $279,400 |
| 2021 | $4,510 +1.8% | $279,400 |
| 2020 | $4,431 -13.1% | $279,400 |
| 2019 | $5,101 +16.3% | $279,400 +5.5% |
| 2018 | $4,385 -3.5% | $264,900 |
| 2017 | $4,543 +7.6% | $264,900 |
| 2016 | $4,220 +57.1% | $264,900 +68.7% |
| 2015 | $2,686 +0.5% | $157,000 |
| 2014 | $2,674 -2.6% | $157,000 |
| 2013 | $2,745 +4.6% | $157,000 |
| 2012 | $2,624 -11.5% | $157,000 |
| 2011 | $2,965 -5.3% | $157,000 |
| 2010 | $3,131 +7.1% | $157,000 |
| 2009 | $2,922 +10% | $157,000 |
| 2008 | $2,655 +0.8% | $157,000 +59.2% |
| 2007 | $2,633 +5.9% | $98,600 |
| 2006 | $2,487 +0.1% | $98,600 0% |
| 2005 | $2,485 +18.2% | $98,605 +0% |
| 2004 | $2,103 +6.4% | $98,600 |
| 2003 | $1,977 -9.2% | $98,600 |
| 2002 | $2,178 +6.2% | $98,600 +2.6% |
| 2001 | $2,050 -14.5% | $96,100 |
| 2000 | $2,397 | $96,100 |
Find assessor info on the county website
Monthly payment
Est. payment
Payment breakdown
Explore the cost of this home by adjusting the details. Changes won't be saved.Climate risks
Neighborhood: 53073
Nearby schools
GreatSchools rating
- 9/10Elkhart Lake Elementary/Middle SchoolGrades: PK-8Distance: 2.5 mi
- 7/10Elkhart Lake High SchoolGrades: 9-12Distance: 2.6 mi
Schools provided by the listing agent
- Elementary: Elkhart Lake
- High: Elkhart Lake
- District: Elkhart Lake-Glenbeulah
Source: WIREX MLS. This data may not be complete. We recommend contacting the local school district to confirm school assignments for this home.
- $600,0002 bd2 ba1k sqftN7419 Lake Terrace Dr, Plymouth, WI 53073Sold

- $384,100-- bd-- ba-- sqftN7411 Lake Terrace Dr, Rhine, WI 53073Off Market
- $397,700-- bd-- ba-- sqftN7423 Lake Terrace Dr, Rhine, WI 53073Off Market
- $567,500-- bd-- ba-- sqftN7403 Lake Terrace Dr, Plymouth, WI 53073Off Market
- $688,0003 bd2 ba2.7k sqftN7429 Lake Terrace Dr, Plymouth, WI 53073Off Market
- $660,2003 bd3 ba2.2k sqftN7399 Lake Terrace Dr, Plymouth, WI 53073Off Market
- $364,9004 bd2 ba2.8k sqftN7413 Schwaller Dr, Plymouth, WI 53073Off Market
- $645,100-- bd-- ba-- sqftN7437 Lake Terrace Dr, Plymouth, WI 53073Off Market
A local agent can set up tours, give advice and negotiate with sellers.
A local lender can help you make sure your offer is ready when you are.
Similar homes
- $949,9003 bd3 ba1.6k sqftN7415 County Road Cj, Plymouth, WI 53073Active
 MLS ID #1954643, Ed Konz. WIREX MLS
 - $795,0003 bd3 ba2.6k sqftW6812 Lake View DRIVE, Elkhart Lake, WI 53020Active
 MLS ID #1970570, Donna Krueger. WIREX MLS
 - $929,0003 bd3 ba3.5k sqftW2324 North Star LANE, Sheboygan, WI 53083Active
 MLS ID #1968058, Beth Gotwald. WIREX MLS
 - $995,0003 bd3 ba3.1k sqft405 Lake DRIVE, Random Lake, WI 53075Active
 MLS ID #1968567, Cottrell Team*. WIREX MLS
 - $549,9003 bd2 ba2.5k sqft524 Cloverdale LANE, Plymouth, WI 53073ActiveMLS ID #1968903, Jessica Janssen. WIREX MLS
- $649,9002 bd3 ba2.4k sqftW5501 Burrows LANE, Elkhart Lake, WI 53020ActiveMLS ID #1967946, Julie Walber. WIREX MLS
- $523,1374 bd3 ba2.4k sqft235 S Hills Dr, Plymouth, WI 53073For SaleMLS ID #50324622, Sarah E Laning. RANW as distributed by MLS GRID
- $735,0003 bd4 ba3.3k sqftW9183 County Road C, Glenbeulah, WI 53023ActiveMLS ID #1970353, Kimberly Bollmann. WIREX MLS
- $799,9003 bd2 ba3.5k sqft6525 State Highway 28, Sheboygan Falls, WI 53085ActiveMLS ID #1969956, Cory Kramer. WIREX MLS
- $779,0003 bd4 ba2.8k sqftPoint Elkhart, Elkhart Lake, WI 53020ActiveMLS ID #1961659, Constance Conrad. WIREX MLS
- $749,9003 bd3 ba3.5k sqftW2485 Ourtown ROAD, Sheboygan Falls, WI 53085ActiveMLS ID #1968592, Tyler LeRoy. WIREX MLS
- $599,9004 bd3 ba2.3k sqftN6392 Sherry LANE, Sheboygan, WI 53083ActiveMLS ID #1969556, Daniel Menzer. WIREX MLS
- $649,9004 bd4 ba3.2k sqftN6215 Kapur DRIVE, Sheboygan Falls, WI 53085ActiveMLS ID #1970836, Amee Salzwedel. WIREX MLS
- $1,070,0003 bd3 ba2.9k sqft516 Sir Howard CIRCLE, Kohler, WI 53044ActiveMLS ID #1968046, Amee Salzwedel. WIREX MLS
- $999,0004 bd2 ba2k sqftW1250 County Road HH, New Holstein, WI 53061ActiveMLS ID #1932107, Rich Ryan. WIREX MLS
- $650,0004 bd2 ba2.3k sqft101 North AVENUE, Cascade, WI 53011ActiveMLS ID #1966509, Lisa Robson. WIREX MLS
- $729,0003 bd4 ba1.4k sqftVictorian Village Condo Assoc, Elkhart Lake, WI 53020ActiveMLS ID #1949213, Lien Team Real Estate Group*. WIREX MLS
- $539,9004 bd3 ba2.5k sqft1207 Hummingbird PLACE, Sheboygan Falls, WI 53085ActiveMLS ID #1965727, Michelle Hayward. WIREX MLS
- $625,0004 bd3 ba2.4k sqft3318 Limerick LANE, Sheboygan, WI 53083ActiveMLS ID #1952143, Rich Ryan. WIREX MLS
- $450,0004 bd2 ba1.9k sqft9103 State Highway 42, Newton, WI 53063ActiveMLS ID #1972833, Tiffany Skiba. WIREX MLS
