Tucked away from the world and beautifully integrated into the rolling landscape, this exceptional 3-bedroom, 2-bathroom country home with full poured concrete basement w/ Walkout offers the perfect blend of natural privacy and turnkey living. This hillside residence maximizes both energy efficiency and architectural character, providing a quiet, sheltered retreat that feels worlds away from the hustle and bustle. Step inside to a thoughtfully designed layout that balances cozy charm with expansive rural views from the awesome 3 season room. And in addition to the bedrooms there is an existing fiber optic internet connected office ideal for working from home. Outside, your 11-acre sanctuary unfolds. Horse enthusiasts will appreciate the clean, expansive horse pastures ready for grazing. The property features a 30x40 pole building complete with a dedicated horse stall, and plenty of room for your tractor, trailer, or workshop tools. COME SEE!!
For sale
$325,000
N7440 State Highway 55, Lily, WI 54491
3beds
1,756sqft
Manufactured Home, Single Family Residence
Built in 2001
11.71 Acres Lot
$312,600 Zestimate®
$185/sqft
$-- HOA
What's special
Expansive rural viewsDedicated horse stallClean expansive horse pasturesArchitectural character
- 33 days
- 545
- 16
Zillow last checked:
Listing updated:
Listed by:
ROB CORNELIUS 715-216-2508,
CR REALTY
Source: GNMLS,MLS#: 219680
Facts & features
Interior
Bedrooms & bathrooms
- Bedrooms: 3
- Bathrooms: 2
- Full bathrooms: 2
Bedroom
- Level: First
- Dimensions: 12x11
Bedroom
- Level: First
- Dimensions: 13x12
Bedroom
- Level: First
- Dimensions: 12x11
Bathroom
- Level: First
Bathroom
- Level: First
Kitchen
- Level: First
- Dimensions: 20x14
Living room
- Level: First
- Dimensions: 20x13
Office
- Level: First
- Dimensions: 12x12
Other
- Level: First
- Dimensions: 15x15
Heating
- Forced Air, Propane
Appliances
- Included: Dryer, Dishwasher, Exhaust Fan, Electric Water Heater, Range, Refrigerator, Range Hood, Washer
Features
- Flooring: Carpet, Vinyl
- Basement: Unfinished,Walk-Out Access
- Has fireplace: No
- Fireplace features: None
Interior area
- Total structure area: 1,756
- Total interior livable area: 1,756 sqft
- Finished area above ground: 1,756
- Finished area below ground: 0
Property
Parking
- Parking features: Detached, Garage
- Has garage: Yes
Features
- Levels: One
- Stories: 1
- Patio & porch: Covered, Deck, Open
- Exterior features: Deck, Out Building(s)
- Frontage length: 0,0
Lot
- Size: 11.71 Acres
Details
- Additional structures: Outbuilding
- Parcel number: 0121174.006
Construction
Type & style
- Home type: MobileManufactured
- Architectural style: Ranch,One Story
- Property subtype: Manufactured Home, Single Family Residence
Materials
- Manufactured
- Foundation: Poured
- Roof: Metal
Condition
- Year built: 2001
Utilities & green energy
- Sewer: Conventional Sewer
- Water: Drilled Well
Community & HOA
Location
- Region: Lily
Financial & listing details
- Price per square foot: $185/sqft
- Tax assessed value: $174,300
- Annual tax amount: $2,688
- Date on market: 9/18/2026
- Ownership: Fee Simple
Estimated market value
$312,600
$297,000 - $328,000
Not available
Price history
| Date | Event | Price |
|---|---|---|
| 9/18/2026 | Listed for sale | $325,000$185/sqft |
Source:  GNMLS #219680 Report a problem | ||
Public tax history
| Year | Property taxes | Tax assessment |
|---|---|---|
| 2025 | $2,688 +0.5% | $174,300 |
| 2024 | $2,676 +13.1% | $174,300 |
| 2023 | $2,366 +8.1% | $174,300 |
| 2022 | $2,188 -4.5% | $174,300 |
| 2021 | $2,292 -11.6% | $174,300 |
| 2020 | $2,593 +15.3% | $174,300 |
| 2019 | $2,249 +4.7% | $174,300 |
| 2018 | $2,148 -4.5% | $174,300 |
| 2017 | $2,249 +0.4% | $174,300 |
| 2016 | $2,240 -10.1% | $174,300 |
| 2015 | $2,493 -2.8% | $174,300 |
| 2014 | $2,566 -1.5% | $174,300 |
| 2013 | $2,606 -1.5% | $174,300 |
| 2011 | $2,646 +2.3% | $174,300 -2.2% |
| 2010 | $2,587 | $178,300 |
Find assessor info on the county website
Monthly payment
Climate risks
Neighborhood: 54491
Nearby schools
Schools provided by the listing agent
- Elementary: LA White Lake
- High: LA White Lake
Source: GNMLS. This data may not be complete. We recommend contacting the local school district to confirm school assignments for this home.

Similar homes
- $239,9003 bd1 ba1.7k sqftN7588 State Highway 55, Lily, WI 54491For Sale
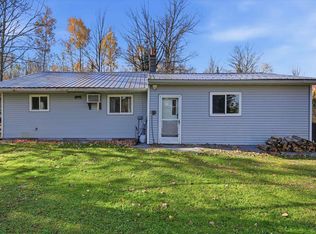 MLS ID #50334358, Skylar W Liebzeit. RANW as distributed by MLS GRID
- $219,9002 bd2 ba1.3k sqftN7401 Brockman Ln, Lily, WI 54491For Sale
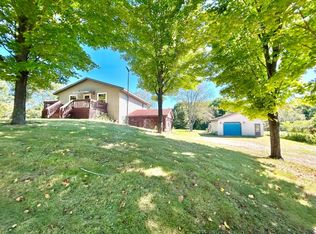 MLS ID #219504, CATHERINE (KATIE) WADZINSKI, COLDWELL BANKER ACTION - MERRILL. GNMLS
- $239,9003 bd1 ba1k sqftN8086 State Highway 55, Lily, WI 54491For Sale
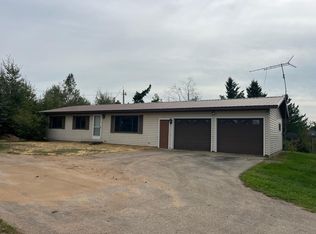 MLS ID #219602, SCOTT SCHULTZ, INVEST REAL ESTATE, LLC. GNMLS
- $165,0001 bd1 ba1.1k sqftN7565 School Rd, Lily, WI 54491For Sale
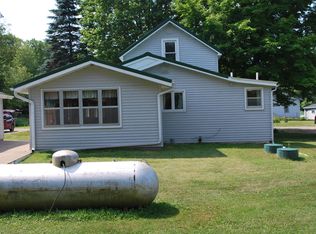 MLS ID #218851, RICHARD DENTON, RADENTON REALTY LLC. GNMLS
