Impressive home with all the bells and wihstles with 2 separate entrances to accomodate your In-Laws or other family members! A 4 car garage with access to both sides. An In-ground pool(needing repair) with pool house! This home has central vac, Original furnaces(2) and roof. 1 new air conditioner /1 original air conditioner and water heater-2024. Huge Primary Suite with sliding doors to deck, WIC with built-ins and Large BA. Tiled floors in BA's and and wood floors in both LR and kitchens. Solid wood doors and 4 gas FP. Attached kennel in lower BR. All offers subject to court approval.!
Contingent
$650,000
N779 Twin Knolls DRIVE, Fort Atkinson, WI 53538
8beds
6,219sqft
Single Family Residence
Built in 2006
1.65 Acres Lot
$622,800 Zestimate®
$105/sqft
$-- HOA
What's special
Wic with built-insPool houseSolid wood doorsIn-ground poolLarge baCentral vac
- 50 days
- 145
- 1
Likely to sell faster than
Zillow last checked:
Listing updated:
Listed by:
Kathleen Knight 920-397-0769,
Lannon Stone Realty LLC
Source: WIREX MLS,MLS#: 1979158 Originating MLS: Metro MLS
Originating MLS: Metro MLSFacts & features
Interior
Bedrooms & bathrooms
- Bedrooms: 8
- Bathrooms: 7
- Full bathrooms: 6
- 1/2 bathrooms: 1
- Main level bedrooms: 4
Primary bedroom
- Level: Main
- Area: 350
- Dimensions: 25 x 14
Bedroom 2
- Level: Main
- Area: 208
- Dimensions: 16 x 13
Bedroom 3
- Level: Main
- Area: 132
- Dimensions: 12 x 11
Bedroom 4
- Level: Lower
- Area: 266
- Dimensions: 19 x 14
Bedroom 5
- Level: Main
- Area: 140
- Dimensions: 14 x 10
Bathroom
- Features: Shower on Lower, Tub Only, Ceramic Tile, Whirlpool, Master Bedroom Bath: Tub/No Shower, Master Bedroom Bath: Walk-In Shower, Master Bedroom Bath, Shower Over Tub, Shower Stall
Dining room
- Level: Main
- Area: 168
- Dimensions: 14 x 12
Kitchen
- Level: Main
- Area: 240
- Dimensions: 16 x 15
Living room
- Level: Main
- Area: 484
- Dimensions: 22 x 22
Heating
- Natural Gas, Forced Air, Multiple Units
Cooling
- Central Air, Multi Units
Appliances
- Included: Cooktop, Dishwasher, Disposal, Dryer, Freezer, Microwave, Other, Oven, Range, Refrigerator, Washer, Water Softener
Features
- Separate Quarters, Central Vacuum, High Speed Internet, Pantry, Cathedral/vaulted ceiling, Walk-In Closet(s), Kitchen Island
- Flooring: Wood
- Basement: 8'+ Ceiling,Full,Full Size Windows,Partially Finished,Walk-Out Access,Exposed
Interior area
- Total structure area: 6,219
- Total interior livable area: 6,219 sqft
Property
Parking
- Total spaces: 4
- Parking features: Garage Door Opener, Attached, 4 Car, 1 Space
- Attached garage spaces: 4
Features
- Levels: One
- Stories: 1
- Patio & porch: Deck, Patio
- Pool features: In Ground
- Has spa: Yes
- Spa features: Bath
- Fencing: Fenced Yard
Lot
- Size: 1.65 Acres
Details
- Additional structures: Garden Shed
- Parcel number: 01605143023011
- Zoning: R2
- Other equipment: Intercom
Construction
Type & style
- Home type: SingleFamily
- Architectural style: Contemporary,Ranch
- Property subtype: Single Family Residence
Materials
- Brick, Brick/Stone
Condition
- 11-20 Years
- New construction: No
- Year built: 2006
Utilities & green energy
- Sewer: Septic Tank
- Water: Well
- Utilities for property: Cable Available
Community & HOA
Location
- Region: Fort Atkinson
- Municipality: Koshkonong
Financial & listing details
- Price per square foot: $105/sqft
- Tax assessed value: $975,000
- Annual tax amount: $11,240
- Date on market: 9/4/2026
- Inclusions: All Appliances In Both Kitchens. 2-Refridgerators, 1 Range, , 2 Dishwashers, 1 Wall Oven, 1 Cook Top And Water Softener Is Owned. Some Furniture May Be Included. All Pool Accessories In Pool House. Pool House/Shed.
Estimated market value
$622,800
$592,000 - $654,000
$5,058/mo
Price history
| Date | Event | Price |
|---|---|---|
| 9/22/2026 | Contingent | $650,000$105/sqft |
Source:  WIREX MLS #1979158 Report a problem WIREX MLS #1979158 Report a problem | ||
| 9/4/2026 | Listed for sale | $650,000-7%$105/sqft |
Source: WIREX MLS #1979158 Report a problem | ||
| 9/4/2026 | Listing removed | $699,000$112/sqft |
Source: WIREX MLS #1977026 Report a problem | ||
| 8/26/2026 | Listed for sale | $699,000$112/sqft |
Source: WIREX MLS #1977026 Report a problem | ||
Public tax history
| Year | Property taxes | Tax assessment |
|---|---|---|
| 2025 | $10,896 -1.4% | $621,000 |
| 2024 | $11,055 -1.4% | $621,000 |
| 2023 | $11,210 -3.4% | $621,000 |
| 2022 | $11,606 +7.6% | $621,000 |
| 2021 | $10,789 +15.4% | $621,000 |
| 2020 | $9,348 +3.4% | $621,000 +29.9% |
| 2019 | $9,044 +11.6% | $478,000 |
| 2017 | $8,105 -5.3% | $478,000 |
| 2016 | $8,559 +2.6% | $478,000 |
| 2015 | $8,340 +2.8% | $478,000 |
| 2014 | $8,113 -3.4% | $478,000 |
| 2013 | $8,395 +2.5% | $478,000 |
| 2012 | $8,188 -8.2% | $478,000 -16% |
| 2011 | $8,924 -3.1% | $569,300 |
| 2010 | $9,208 +7.1% | $569,300 |
| 2009 | $8,597 +3.5% | $569,300 +0.3% |
| 2008 | $8,307 +33.7% | $567,400 +31.1% |
| 2007 | $6,211 +927.6% | $432,900 +916.2% |
| 2006 | $604 -5.9% | $42,600 +14.5% |
| 2005 | $642 | $37,200 |
Find assessor info on the county website
Monthly payment
Est. payment
Payment breakdown
Explore the cost of this home by adjusting the details. Changes won't be saved.Climate risks
Neighborhood: 53538
Nearby schools
Schools provided by the listing agent
- Elementary: Barrie
- Middle: Fort Atkinson
- High: Fort Atkinson
- District: Fort Atkinson
Source: WIREX MLS. This data may not be complete. We recommend contacting the local school district to confirm school assignments for this home.
- $457,7604 bd4 ba2.5k sqftN783 Twin Knolls Dr, Fort Atkinson, WI 53538Sold
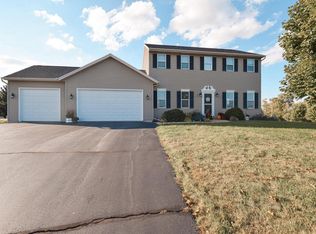
- $525,500-- bd-- ba-- sqftN771 Twin Knolls Dr, Fort Atkinson, WI 53538Off Market
- $429,7003 bd2 ba1.6k sqftN828 Old 26 Rd #26, Fort Atkinson, WI 53538Off Market

- $500,100-- bd-- ba-- sqftN824 Old 26 Rd, Fort Atkinson, WI 53538Off Market
Similar homes
- $625,0005 bd4 ba3.7k sqft2150 E Carly Ct, Milton, WI 53563For Sale
 MLS ID #2035194, Dan Chin Homes Team. SCWMLS
 - $649,9005 bd3 ba3.3k sqft11611 N Woodsview Xing, Edgerton, WI 53534For Sale
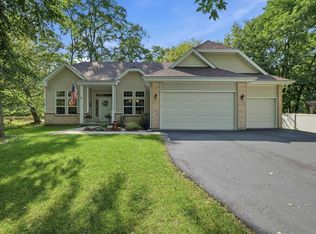 MLS ID #2029882, Jason Holtman. SCWMLS
 - $499,5005 bd4 ba4.4k sqft916 Whitewater AVENUE, Fort Atkinson, WI 53538Active
 MLS ID #1959809, Steven Mode. WIREX MLS
 - $625,0005 bd4 ba3.1k sqft1712 Birch Ct, Janesville, WI 53545For Sale
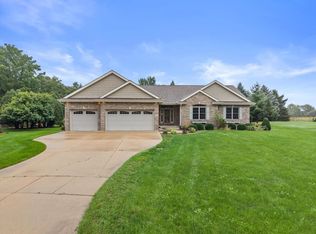 MLS ID #2033161, Marine Yoo. SCWMLS
