Escape to the peace and beauty of country living with this beautifully maintained ranch nestled on 12.77 scenic acres, offering breathtaking panoramic views and exceptional privacy. Inside, the thoughtfully designed floor plan features 2,021sqft above grade, a warm and inviting living room with a gas fireplace, a spacious kitchen with hickory cabinetry, a peninsula, and pantry, and a main-level primary suite complete with a walk-in closet and private ensuite bath. The walkout lower level adds two bedrooms, a flex room, and generous storage space. Outside, enjoy the large deck, attached 2-car garage with basement access, and a heated, insulated 30' × 40' outbuilding with its own driveway. Recent exterior updates, including the roof, windows, doors, and siding, complete this move-in-ready rural retreat. See feature sheet for additional details! 2 parcels 2301401870000 (vacant lot - also listed separately) and 2301401870500 (also listed separately as single parcel w/ home and 7.57 acres).
For sale
$1,099,099
N7795 L11 Panorama, Belleville, WI 53508
4beds
3,521sqft
Single Family Residence
Built in 2000
12.77 Acres Lot
$-- Zestimate®
$312/sqft
$-- HOA
What's special
- 14 days |
- 27 |
- 1 |
Zillow last checked:
Listing updated:
Listed by:
Heather Taylor,
MHB Real Estate
Source: SCWMLS,MLS#: 2027304
Loading...
Facts & features
Interior
Bedrooms & bathrooms
- Bedrooms: 4
- Bathrooms: 4
- Full bathrooms: 4
- Main level bathrooms: 3
Primary bedroom
- Level: Main
- Area: 270
- Dimensions: 15 x 18
Bedroom 2
- Level: Main
- Area: 144
- Dimensions: 12 x 12
Bedroom 3
- Level: Lower
- Area: 224
- Dimensions: 14 x 16
Bedroom 4
- Level: Lower
- Area: 260
- Dimensions: 13 x 20
Kitchen
- Features: Breakfast Bar, Range/Oven, Refrigerator, Dishwasher, Microwave
- Level: Main
- Area: 330
- Dimensions: 15 x 22
Living room
- Level: Main
- Area: 224
- Dimensions: 14 x 16
Heating
- Forced Air
Cooling
- Central Air
Appliances
- Included: Washer, Dryer, Water Softener Included
- Laundry: Main Level
Features
- Walk-In Closet(s), Vaulted Ceiling(s), Jetted bathtub, At Least 1 tub, Den/Office, Other, Rec Room
- Basement: Full,Full Size Windows/Exposed,Walk-Out Access,Partially Finished,Sump Pump,8'+ Ceiling
- Number of fireplaces: 1
- Fireplace features: Gas, 1 fireplace
Interior area
- Total structure area: 3,521
- Total interior livable area: 3,521 sqft
- Finished area above ground: 2,021
Property
Parking
- Total spaces: 2
- Parking features: 2 car, Attached, Garage Door Opener, Insulated
- Attached garage spaces: 2
- Has uncovered spaces: Yes
Features
- Levels: One
- Stories: 1
- Patio & porch: Deck, Patio
Lot
- Size: 12.77 Acres
- Features: Rural-in subdivision
Details
- Additional structures: Storage
- Parcel number: 0140187.0500
- Zoning: Ag
Construction
Type & style
- Home type: SingleFamily
- Architectural style: Ranch
- Property subtype: Single Family Residence
Materials
- Vinyl Siding, Stone
- Foundation: Poured concrete foundatn
Condition
- Year built: 2000
Utilities & green energy
- Sewer: Non-Municipal/Prvt dispos
- Water: Well
Community & HOA
Community
- Subdivision: Panorama
Location
- Region: Belleville
Financial & listing details
- Price per square foot: $312/sqft
- Tax assessed value: $477,700
- Annual tax amount: $8,685
- Date on market: 7/3/2026
- Inclusions: Refrigerator, Range/Oven, Microwave, Dishwasher, Disposal, Washer/Dryer, All Window Coverings/Blinds
- Exclusions: Seller’s Personal Property
Estimated market value
Not available
Estimated sales range
Not available
Not available
Price history
| Date | Event | Price |
|---|---|---|
| 7/15/2026 | Listed for sale | $1,099,099$312/sqft |
Source: SCWMLS #2027304 Report a problem | ||
Public tax history
Tax history is unavailable.
Monthly payment
Est. payment
Payment breakdown
Explore the cost of this home by adjusting the details. Changes won't be saved.Climate risks
Neighborhood: 53508
Nearby schools
GreatSchools rating
- 9/10Belleville Intermediate SchoolGrades: PK-6Distance: 4.9 mi
- 8/10Belleville Middle SchoolGrades: 7-8Distance: 4.9 mi
- 6/10Belleville High SchoolGrades: 9-12Distance: 4.9 mi
Schools provided by the listing agent
- Elementary: Belleville
- Middle: Belleville
- High: Belleville
- District: Belleville
Source: SCWMLS. This data may not be complete. We recommend contacting the local school district to confirm school assignments for this home.
- $849,9004 bd4 ba3.5k sqftN7795 Panorama Rd, Belleville, WI 53508For Sale

- $314,9005.2 Acres11 Panorama Rd, Belleville, WI 53508Lot/Land
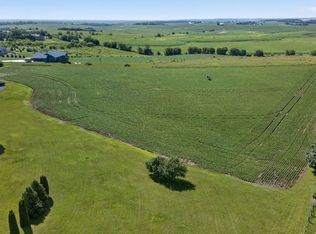
- $--5.46 AcresLOT 14 Panorama Rd, Belleville, WI 53508Off Market
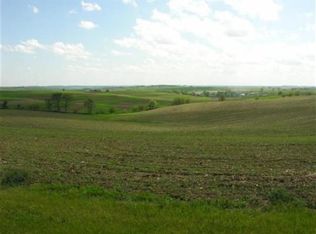
- $750,800-- bd-- ba-- sqftN7778 Panorama Rd, Belleville, WI 53508Off Market
- $637,6003 bd3 ba2.8k sqftN7820 Panorama Rd, Belleville, WI 53508Off Market
- $804,500-- bd-- ba-- sqftN7763 Panorama Rd, Belleville, WI 53508Off Market
- $683,000-- bd-- ba-- sqftN7840 Panorama Rd, Belleville, WI 53508Off Market
- $901,5004 bd4 ba2.9k sqftN7741 Panorama Rd, Belleville, WI 53508Off Market
A local agent can set up tours, give advice and negotiate with sellers.
Similar homes
- $849,9004 bd4 ba3.5k sqftN7795 Panorama Rd, Belleville, WI 53508For SaleMLS ID #2027303, Heather Taylor. SCWMLS
- $979,9004 bd3 ba3.4k sqftW5490 Timber Ln, New Glarus, WI 53574For Sale
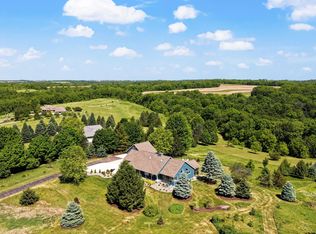 MLS ID #2025000, Katie Lichtie. SCWMLS
 - $1,000,0006 bd4 ba5.2k sqftN8984 Old Madison Rd, New Glarus, WI 53574For Sale
 MLS ID #2024516, Ryan Arneson. SCWMLS
 - $1,135,0004 bd3 ba3.2k sqft4613 W Rutland ROAD, Brooklyn, WI 53521Active
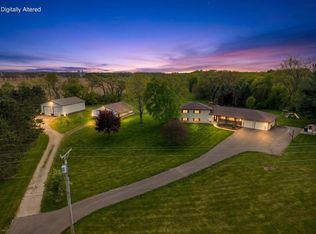 MLS ID #1963480, Luke Fillback. WIREX MLS
 - $999,9993 bd2 ba1.8k sqft1397 Sayles Trl, Belleville, WI 53508For SaleMLS ID #2024600, Kinsey Schulz. SCWMLS
- $825,0004 bd3 ba3.8k sqft546 Echo Valley Road, Oregon, WI 53521For SaleMLS ID #2027077. eXp Realty
- $825,0004 bd3 ba3.8k sqft546 Echo Valley Rd, Brooklyn, WI 53521For SaleMLS ID #2027077, The Lavik Home Team. SCWMLS
- $715,0004 bd3 ba2.6k sqftW5430 Windmill Ridge Rd, New Glarus, WI 53574For SaleMLS ID #2026830, Lindsey DeFlorian. SCWMLS
- $990,0004 bd3 ba4k sqft4802 Country Meadows Rd, Brooklyn, WI 53521For SaleMLS ID #2022796, Joel Hedeman. SCWMLS
- $1,000,0005 bd4 ba3.9k sqft2161 County Rd E, Mount Horeb, WI 53572For SaleMLS ID #2021862, Tim Roehl. SCWMLS
- $829,9004 bd3 ba3.6k sqftN4085 Schrade Rd, Monroe, WI 53566For SaleMLS ID #2026956, Callie J Norton. SCWMLS
- $699,9005 bd3 ba3.1k sqftW7620 County Road H, New Glarus, WI 53574For SaleMLS ID #2026705, Gail Rutkowski. SCWMLS
- $749,0004 bd3 ba3.8k sqftW5493 Center Rd, Monroe, WI 53566For SaleMLS ID #2022064, Angel Prien. SCWMLS
- $599,0004 bd4 ba2.9k sqft7801 N Robert Dr, Evansville, WI 53536For SaleMLS ID #2027852, Jon Minerick. SCWMLS
- $624,9003 bd3 ba2.5k sqftN6097 State Highway 69, Monticello, WI 53570For SaleMLS ID #2025663, Ryan A Ziltner. SCWMLS
- $1,449,9004 bd4 ba4.8k sqft1825 Bringold Dr, Verona, WI 53593For SaleMLS ID #2025627, Mary Ruth Marks. SCWMLS
- $785,0003 bd4 ba4k sqft406 2nd St, New Glarus, WI 53574For SaleMLS ID #2024055, Lexie D Benson. SCWMLS
- $925,0003 bd3 ba2.4k sqftW9478 White Oak Rd, Argyle, WI 53504For SaleMLS ID #2023523, Brandon Wikman. SCWMLS
- $785,0003 bd4 ba4k sqft406 2nd Ave, New Glarus, WI 53574For SaleEXIT Realty broker feed
- $795,0004 bd3 ba3k sqft6473 Sunset Dr #3, Verona, WI 53593For SaleMLS ID #2024211, Robert Anderson. SCWMLS
