Nestled in a serene country setting just outside of Verona, this unique property offers incredible space, privacy, and opportunity. The offering includes an existing home on a picturesque 1-acre parcel plus a separate 2-acre buildable lot recently appraised at $270,000 - perfect for future development, investment, or expanded living possibilities. Inside, the sprawling ranch home features over 3,000 square feet on the main level, including an oversized primary suite of more than 500 square feet complete with a walk-in closet and private en-suite bath with separate soaking tub. With four bedrooms, 2.5 bathrooms, and a two-car attached garage, there's room for everyone and endless potential to make the home your own. Outside, an expansive deck overlooks an open field surrounded by mature trees. Horse lovers will appreciate the two-stall horse barn and field ready for fencing and pasture setup. List price includes both parcels (home and vacant lot).
Offer-show
Price cut: $55K (6/25)
$795,000
6473 Sunset Dr #3, Verona, WI 53593
4beds
3,090sqft
Single Family Residence
Built in 1964
3 Acres Lot
$755,800 Zestimate®
$257/sqft
$-- HOA
What's special
- --
- on Zillow
- 34
- views
- 0
- saves
Zillow last checked:
Listing updated:
Listed by:
Robert Anderson,
Strata Real Estate
Source: SCWMLS,MLS#: 2024211
Facts & features
Interior
Bedrooms & bathrooms
- Bedrooms: 4
- Bathrooms: 3
- Full bathrooms: 2
- 1/2 bathrooms: 1
- Main level bathrooms: 3
Primary bedroom
- Level: Main
- Area: 500
- Dimensions: 25 x 20
Bedroom 2
- Level: Main
- Area: 168
- Dimensions: 14 x 12
Bedroom 3
- Level: Main
- Area: 120
- Dimensions: 12 x 10
Bedroom 4
- Level: Main
- Area: 120
- Dimensions: 12 x 10
Family room
- Area: 572
- Dimensions: 26 x 22
Kitchen
- Features: Kitchen Island, Range/Oven, Refrigerator, Dishwasher, Microwave
- Level: Main
- Area: 165
- Dimensions: 15 x 11
Living room
- Level: Main
- Area: 247
- Dimensions: 19 x 13
Heating
- Forced Air
Cooling
- Central Air
Appliances
- Included: Washer, Dryer, Water Softener Included
- Laundry: Main Level
Features
- Walk-In Closet(s), Vaulted Ceiling(s), Jetted bathtub, At Least 1 tub
- Windows: Window Coverings
- Basement: Full,Unfinished
- Has fireplace: Yes
- Fireplace features: Wood Burning
Interior area
- Total structure area: 3,090
- Total interior livable area: 3,090 sqft
- Finished area above ground: 3,090
Video & virtual tour
Property
Parking
- Total spaces: 2
- Parking features: 2 car, Attached
- Attached garage spaces: 2
- Has uncovered spaces: Yes
Features
- Levels: One
- Stories: 1
- Patio & porch: Deck, Patio
Lot
- Size: 3 Acres
- Features: Rural-not in subdivision
Details
- Additional structures: Storage
- Parcel number: 060836380008
- Zoning: RR-2
- Horses can be raised: Yes
Construction
Type & style
- Home type: SingleFamily
- Architectural style: Ranch
- Property subtype: Single Family Residence
Materials
- Vinyl Siding, Stone
Condition
- Year built: 1964
Utilities & green energy
- Sewer: Non-Municipal/Prvt dispos
- Water: Well
- Utilities for property: Internet - Cable
Community & HOA
Location
- Region: Verona
Financial & listing details
- Price per square foot: $257/sqft
- Tax assessed value: $516,000
- Annual tax amount: $11,049
- Date on market: 5/26/2026
- Inclusions: Oven/range, microwave, dishwasher, refrigerator, washer, dryer, water softener, window coverings, kitchen island
- Exclusions: Seller's personal property
Estimated market value
$755,800
$642,000 - $907,000
$3,575/mo
Price history
| Date | Event | Price |
|---|---|---|
| 7/30/2026 | Contingent | $795,000$257/sqft |
Source: SCWMLS #2024211 Report a problem | ||
| 6/25/2026 | Price change | $795,000-6.5%$257/sqft |
Source: SCWMLS #2024211 Report a problem | ||
| 5/26/2026 | Listed for sale | $850,000$275/sqft |
Source:  WIREX MLS #2024211 Report a problem WIREX MLS #2024211 Report a problem | ||
Public tax history
Tax history is unavailable.
Monthly payment
Est. payment
Payment breakdown
Explore the cost of this home by adjusting the details. Changes won't be saved.Climate risks
Neighborhood: 53593
Nearby schools
Schools provided by the listing agent
- Elementary: Glacier Edge
- Middle: Savanna Oaks
- High: Verona
- District: Verona
Source: SCWMLS. This data may not be complete. We recommend contacting the local school district to confirm school assignments for this home.

Similar homes
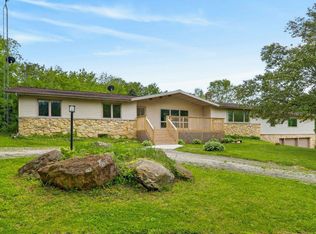
- $699,9003 bd3 ba3.4k sqft5981 Purcell Rd, Oregon, WI 53575For Sale
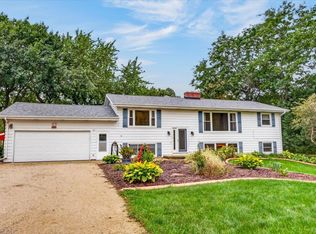 MLS ID #2033211, Sue Pederson. SCWMLS
 - $725,0004 bd4 ba2.7k sqft1060 Magic Mdw, Verona, WI 53593For Sale
 MLS ID #2030918, Josh Blasi. SCWMLS
 - $624,9004 bd3 ba2.6k sqft912 Questa Ridge Trl, Verona, WI 53593For Sale
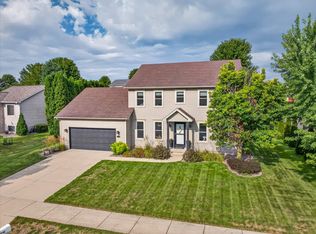 MLS ID #2031050, Erica L Thompson Colstad. SCWMLS
 - $799,9004 bd3 ba3.8k sqft546 Echo Valley Rd, Brooklyn, WI 53521For Sale
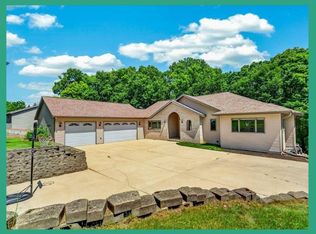 MLS ID #2027077, The Lavik Home Team. SCWMLS
