Prepare to be impressed from the moment you enter this one-of-a-kind home! Architecturally designed to offer abundant light, warmth and comfort, this 3 bedroom, 4 bath home will not disappoint. The great room with its' soaring ceiling, warm oak floors, centrally placed fireplace and wall of windows, set the tone and feel for the rest of the home. The main floor offers 2 large bedrooms, including the luxurious primary suite that features 2 recently updated bathrooms, 2 walk-in closets and over 600 sq ft of living space! The charm of home continues in the beautifully reimagined kitchen with its warm, yet modern flair. The breakfast nook with it's built-in bench seating, is an added bonus! Downstairs in the exposed walk-out lower level, you'll find the family room, second primary suite/guest bedroom, plus game room!
Active
$650,000
932 Tamarack Way, Verona, WI 53593
3beds
2,492sqft
Single Family Residence
Built in 1986
0.32 Acres Lot
$637,000 Zestimate®
$261/sqft
$-- HOA
What's special
- --
- on Zillow
- 1,035
- views
- 55
- saves
Zillow last checked:
Listing updated:
Listed by:
Julie McKy,
Stark Company, REALTORS
Source: SCWMLS,MLS#: 2031509
Facts & features
Interior
Bedrooms & bathrooms
- Bedrooms: 3
- Bathrooms: 4
- Full bathrooms: 4
- Main level bathrooms: 3
Primary bedroom
- Level: Main
- Area: 682
- Dimensions: 31 x 22
Bedroom 2
- Level: Main
- Area: 180
- Dimensions: 15 x 12
Bedroom 3
- Level: Lower
- Area: 210
- Dimensions: 15 x 14
Dining room
- Level: Main
- Area: 132
- Dimensions: 12 x 11
Family room
- Area: 224
- Dimensions: 16 x 14
Kitchen
- Features: Dishwasher, Disposal, Microwave, Pantry, Range/Oven, Refrigerator
- Level: Main
- Area: 165
- Dimensions: 15 x 11
Living room
- Level: Main
- Area: 396
- Dimensions: 22 x 18
Heating
- Forced Air
Cooling
- Central Air
Appliances
- Included: Washer, Dryer, Water Softener Included
- Laundry: Main Level
Features
- Walk-In Closet(s), Great room, Vaulted Ceiling(s), At Least 1 tub, Smart Thermostat, Other smart features, Game Room
- Basement: Full,Full Size Windows/Exposed,Walk-Out Access,Partially Finished,Sump Pump
- Number of fireplaces: 1
- Fireplace features: 1 fireplace, Wood Burning
Interior area
- Total structure area: 2,492
- Total interior livable area: 2,492 sqft
- Finished area above ground: 1,662
Property
Parking
- Total spaces: 2
- Parking features: 2 car, Electric Vehicle Charging Station(s), Garage Door Opener
- Garage spaces: 2
- Has uncovered spaces: Yes
Features
- Levels: One
- Stories: 1
- Patio & porch: Patio, Screened Porch
Lot
- Size: 0.32 Acres
- Features: Corner Lot
Details
- Parcel number: 060816104237
- Zoning: Res
Construction
Type & style
- Home type: SingleFamily
- Architectural style: Contemporary,Ranch
- Property subtype: Single Family Residence
Materials
- Wood Siding
- Foundation: Poured concrete foundatn
Condition
- Year built: 1986
Utilities & green energy
- Sewer: Public Sewer
- Water: Public
- Utilities for property: Cable Available, Internet - Cable
Community & HOA
Community
- Subdivision: Cross Country Heights
Location
- Region: Verona
Financial & listing details
- Price per square foot: $261/sqft
- Tax assessed value: $530,900
- Annual tax amount: $8,619
- Date on market: 8/28/2026
- Inclusions: Refrigerator, wall oven/microwave, gas cooktop range, dishwasher, hood fan, washer, dryer, water softener, some window coverings, garage door remotes, EV charging station.
- Exclusions: Beverage refrigerator & upright & chest freezer in LL, electric vehicle charger, drapes in 2nd bedroom, all other personal property of seller.
Estimated market value
$637,000
$605,000 - $669,000
$3,267/mo
Price history
| Date | Event | Price |
|---|---|---|
| 8/28/2026 | Listed for sale | $650,000+138.5%$261/sqft |
Source: SCWMLS #2031509 Report a problem | ||
| 5/25/2012 | Sold | $272,500-2.6%$109/sqft |
Source: Public Record Report a problem | ||
| 1/15/2012 | Listed for sale | $279,900-2.6%$112/sqft |
Source: Bunbury & Associates, Inc #1643926 Report a problem | ||
| 12/8/2011 | Listing removed | $287,500$115/sqft |
Source: Fair Fee Madison #1627462 Report a problem | ||
| 6/9/2011 | Listed for sale | $287,500$115/sqft |
Source: Fair Fee Madison #1627462 Report a problem | ||
Public tax history
| Year | Property taxes | Tax assessment |
|---|---|---|
| 2024 | $8,353 +4.9% | $530,900 +17.8% |
| 2023 | $7,960 0% | $450,800 |
| 2022 | $7,963 +15.5% | $450,800 +23.6% |
| 2021 | $6,894 -3.6% | $364,600 +3% |
| 2020 | $7,150 +10.7% | $353,900 +26.3% |
| 2019 | $6,457 0% | $280,300 |
| 2018 | $6,457 +2.5% | $280,300 |
| 2017 | $6,302 +4.1% | $280,300 |
| 2016 | $6,052 -0.5% | $280,300 |
| 2015 | $6,080 +0.1% | $280,300 |
| 2014 | $6,073 -6.7% | $280,300 |
| 2013 | $6,513 -2% | $280,300 -5.6% |
| 2012 | $6,643 +4.9% | $296,900 -2% |
| 2011 | $6,332 | $302,900 |
| 2010 | $6,332 +2.9% | $302,900 |
| 2009 | $6,156 +6.2% | $302,900 |
| 2008 | $5,799 -0.6% | $302,900 |
| 2007 | $5,835 -2.6% | $302,900 +31.7% |
| 2006 | $5,992 +9.6% | $230,000 |
| 2005 | $5,467 | $230,000 |
| 2004 | $5,467 +2.6% | $230,000 |
| 2003 | $5,329 +2.7% | $230,000 |
| 2002 | $5,188 +0.1% | $230,000 +18.3% |
| 2001 | $5,180 -2% | $194,400 |
| 2000 | $5,286 | $194,400 |
Find assessor info on the county website
Monthly payment
Est. payment
Payment breakdown
Explore the cost of this home by adjusting the details. Changes won't be saved.Climate risks
Neighborhood: 53593
Nearby schools
Schools provided by the listing agent
- Elementary: Country View
- Middle: Badger Ridge
- High: Verona
- District: Verona
Source: SCWMLS. This data may not be complete. We recommend contacting the local school district to confirm school assignments for this home.
Similar homes
- $600,0003 bd2 ba2.2k sqft2803 N County Road M, Verona, WI 53593For Sale
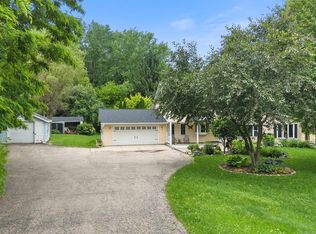 MLS ID #2026312, Sheryl Schroeder. SCWMLS
 - $735,0003 bd3 ba2.8k sqft3470 Leflore Ct, Verona, WI 53593For Sale
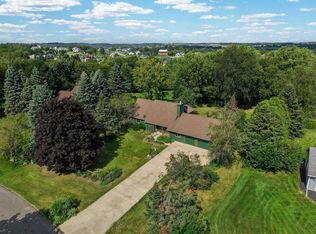 MLS ID #2031600, Greg B Stroupe. SCWMLS
 - $575,0005 bd2 ba2.5k sqft2109-2111 Adderbury Cir, Madison, WI 53711For Sale
 MLS ID #2033887, Doug Buechner. SCWMLS
 - $550,0004 bd2 ba2.7k sqft8062 Burr Oak Trl, Cross Plains, WI 53528For Sale
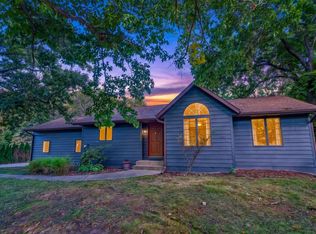 MLS ID #2033746, John Schneider. SCWMLS
