Ask me about seller funded rate buy-down. Rarely does a property offer this combination of nearly 6 private acres, a spacious ranch home, and an extraordinary 60x80 heated outbuilding all just minutes from Epic, Verona, Mount Horeb and Madison’s west side. Set along a quiet road, the property unfolds across a peaceful landscape of native prairie, open space and serene surroundings. There is room here to breathe, explore and pursue the lifestyle you've imagined. The 60x80 heated shop is truly exceptional, featuring three private offices and endless possibilities. Imagine a collector's showroom, luxury workshop, creative studio, business, RV and boat storage, or your own private recreation space. The ranch home offers nearly 4,900 square feet, four bedrooms, 3.5 baths, generous living spaces and a walkout lower-level opening to a patio and sweeping views of the prairie. Walls of windows bring abundant natural light into the home. This property is full of possibilities.
Offer-show
Price cut: $49.1K (10/1)
$1,299,900
1825 Bringold Dr, Verona, WI 53593
4beds
4,829sqft
Single Family Residence
Built in 2000
5.8 Acres Lot
$1,235,300 Zestimate®
$269/sqft
$-- HOA
What's special
- --
- on Zillow
- 540
- views
- 15
- saves
Zillow last checked:
Listing updated:
Listed by:
Sarah Deischer,
Sprinkman Real Estate,
Melissa Hanewicz,
Sprinkman Real Estate
Source: SCWMLS,MLS#: 2030479
Facts & features
Interior
Bedrooms & bathrooms
- Bedrooms: 4
- Bathrooms: 4
- Full bathrooms: 3
- 1/2 bathrooms: 1
- Main level bathrooms: 3
Primary bedroom
- Level: Main
- Area: 221
- Dimensions: 17 x 13
Bedroom 2
- Level: Main
- Area: 168
- Dimensions: 14 x 12
Bedroom 3
- Level: Main
- Area: 156
- Dimensions: 13 x 12
Bedroom 4
- Level: Lower
- Area: 182
- Dimensions: 14 x 13
Dining room
- Level: Main
- Area: 168
- Dimensions: 14 x 12
Kitchen
- Features: Breakfast Bar, Kitchen Island, Range/Oven, Refrigerator, Dishwasher, Microwave, Disposal
- Level: Main
- Area: 325
- Dimensions: 25 x 13
Living room
- Level: Main
- Area: 352
- Dimensions: 22 x 16
Heating
- Forced Air
Cooling
- Central Air
Appliances
- Included: Washer, Dryer, Water Softener Included
- Laundry: Main Level
Features
- Walk-In Closet(s), Vaulted Ceiling(s), Central Vacuum, Wet Bar, At Least 1 tub, Theater, Bonus Room, Rec Room
- Basement: Full,Full Size Windows/Exposed,Walk-Out Access,Partially Finished,Radon Mitigation System
- Number of fireplaces: 1
- Fireplace features: Gas, 1 fireplace
Interior area
- Total structure area: 4,829
- Total interior livable area: 4,829 sqft
- Finished area above ground: 2,729
Video & virtual tour
Property
Parking
- Total spaces: 3
- Parking features: Additional Parking, Attached, Garage Door Opener
- Attached garage spaces: 3
- Has uncovered spaces: Yes
Features
- Levels: One
- Stories: 1
- Patio & porch: Deck, Patio
- Has private pool: Yes
- Pool features: Above Ground
Lot
- Size: 5.8 Acres
- Features: Rural-not in subdivision
Details
- Additional structures: Storage
- Parcel number: 060735295015
- Zoning: RR-4
Construction
Type & style
- Home type: SingleFamily
- Architectural style: Ranch
- Property subtype: Single Family Residence
Materials
- Vinyl Siding, Brick
- Foundation: Poured concrete foundatn
Condition
- Year built: 2000
Utilities & green energy
- Sewer: Non-Municipal/Prvt dispos
- Water: Well
Community & HOA
Location
- Region: Verona
Financial & listing details
- Price per square foot: $269/sqft
- Tax assessed value: $813,800
- Annual tax amount: $12,080
- Date on market: 8/14/2026
- Inclusions: Range/oven, microwave, water softener, dehumidifier (basement), humidifier (basement), outdoor pool, radon mitigation system, and security system, washer, dryer, generator
- Exclusions: personal items of seller and shop built-in shelves and the car lift in the shop
Estimated market value
$1,235,300
$1.17M - $1.30M
$4,449/mo
Price history
| Date | Event | Price |
|---|---|---|
| 10/1/2026 | Price change | $1,299,900-3.6%$269/sqft |
Source: SCWMLS #2030479 Report a problem | ||
| 9/11/2026 | Price change | $1,349,000-3.6%$279/sqft |
Source: SCWMLS #2030479 Report a problem | ||
| 8/14/2026 | Listed for sale | $1,399,900-3.4%$290/sqft |
Source: SCWMLS #2030479 Report a problem | ||
| 7/22/2026 | Listing removed | $1,449,900$300/sqft |
Source:  WIREX MLS #2025627 Report a problem WIREX MLS #2025627 Report a problem | ||
| 7/17/2026 | Price change | $1,449,900-3.3%$300/sqft |
Source: SCWMLS #2025627 Report a problem | ||
| 6/11/2026 | Listed for sale | $1,499,900+203%$311/sqft |
Source: WIREX MLS #2025627 Report a problem | ||
| 9/28/2012 | Sold | $495,000-1%$103/sqft |
Source: Public Record Report a problem | ||
| 6/16/2012 | Listed for sale | $499,900+9.1%$104/sqft |
Source: First Weber Group #1658253 Report a problem | ||
| 12/7/2010 | Sold | $458,000-8.2%$95/sqft |
Source: Public Record Report a problem | ||
| 10/8/2010 | Price change | $499,000-7.6%$103/sqft |
Source: Stark Company Realtors #1607591 Report a problem | ||
| 8/28/2010 | Price change | $539,900-10%$112/sqft |
Source: Stark Company Realtors #1607591 Report a problem | ||
| 7/11/2010 | Price change | $599,900-7.7%$124/sqft |
Source: Restaino & Associates, Inc. #1569193 Report a problem | ||
| 7/8/2010 | Listed for sale | $649,900$135/sqft |
Source: Restaino & Associates, Inc. #1569193 Report a problem | ||
| 6/5/2010 | Listing removed | $649,900$135/sqft |
Source: Restaino & Associates, Inc. #1569193 Report a problem | ||
| 4/9/2010 | Price change | $649,900-4.4%$135/sqft |
Source: Restaino & Associates, Inc. #1569193 Report a problem | ||
| 1/16/2010 | Price change | $679,900-2.9%$141/sqft |
Source: Restaino & Associates, Inc. #1569193 Report a problem | ||
| 9/2/2009 | Price change | $699,900-4.1%$145/sqft |
Source: Restaino & Associates, Inc. #1569193 Report a problem | ||
| 7/4/2009 | Listed for sale | $729,900$151/sqft |
Source: Restaino & Associates, Inc. #1569193 Report a problem | ||
Public tax history
| Year | Property taxes | Tax assessment |
|---|---|---|
| 2025 | $12,080 +4.4% | $813,800 |
| 2024 | $11,571 +8.1% | $813,800 +58.9% |
| 2023 | $10,702 +8.3% | $512,000 |
| 2022 | $9,886 +15.2% | $512,000 |
| 2021 | $8,582 -0.5% | $512,000 |
| 2020 | $8,626 -7.1% | $512,000 -2.2% |
| 2019 | $9,288 +0% | $523,400 |
| 2018 | $9,288 +3.2% | $523,400 |
| 2017 | $8,998 +0.9% | $523,400 |
| 2016 | $8,917 +6.3% | $523,400 +1.4% |
| 2015 | $8,388 +3.5% | $516,400 +0.6% |
| 2014 | $8,104 +3.1% | $513,400 +4.8% |
| 2013 | $7,858 +1.4% | $489,900 +7.2% |
| 2012 | $7,752 -4.1% | $456,900 |
| 2011 | $8,079 | $456,900 -5.2% |
| 2010 | $8,079 +1% | $482,000 |
| 2009 | $8,002 +3.7% | $482,000 |
| 2008 | $7,716 +8.4% | $482,000 |
| 2007 | $7,118 -3.6% | $482,000 |
| 2006 | $7,384 +16% | $482,000 +58.1% |
| 2005 | $6,368 | $304,900 |
| 2004 | $6,368 +7% | $304,900 |
| 2003 | $5,953 -0.6% | $304,900 |
| 2002 | $5,990 +1.5% | $304,900 |
| 2001 | $5,900 +8% | $304,900 |
| 2000 | $5,463 | $304,900 |
Find assessor info on the county website
Monthly payment
Est. payment
Payment breakdown
Explore the cost of this home by adjusting the details. Changes won't be saved.Climate risks
Neighborhood: 53593
Nearby schools
Schools provided by the listing agent
- Elementary: Sugar Creek
- Middle: Badger Ridge
- High: Verona
- District: Verona
Source: SCWMLS. This data may not be complete. We recommend contacting the local school district to confirm school assignments for this home.
Similar homes
- $1,000,0004 bd3 ba4.2k sqft7920 County Road Pd, Verona, WI 53593For Sale
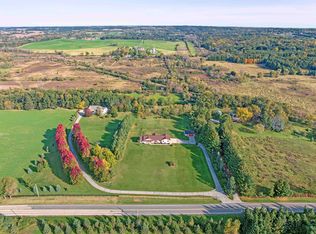 MLS ID #2033102, Dan Chin Homes Team. SCWMLS
 - $895,0004 bd3 ba3.5k sqft2532 Bigler Cir, Verona, WI 53593For Sale
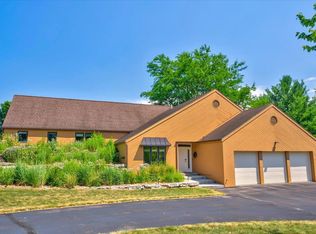 MLS ID #2030663, Laurie Homan. SCWMLS
 - $1,249,0003 bd3 ba2.8k sqft8766 Colby Rd, Mount Horeb, WI 53572For Sale
 MLS ID #2023389, Kathy L Bartels. SCWMLS
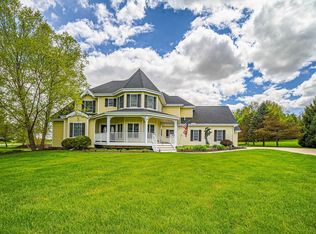
 - $1,199,9005 bd5 ba5.4k sqft7527 Fallen Oak Dr, Verona, WI 53593For Sale
 MLS ID #2023426, Timothy Goihl. SCWMLS
