Charming and well-maintained Cape Cod offering timeless character with tasteful updates! Freshly painted throughout the main living areas and bedrooms, this move-in ready home also features beautifully refinished hardwood floors and brand-new carpet. The spacious, sun-filled living room offers an inviting space to relax or entertain, while the functional kitchen provides ample cabinet and counter space. The main level includes a bedroom and full bath, with two generously sized bedrooms and an additional half bath upstairs. The clean, open basement features a convenient half bath, laundry area, abundant storage, and future finishing potential. Outside, enjoy mature landscaping, a detached garage, and a private backyard. Conveniently located near parks, schools, shopping, dining, and more!
Contingent
Price cut: $13.1K (7/16)
$324,900
N84W16278 Donald AVENUE, Menomonee Falls, WI 53051
3beds
1,384sqft
:
Get pre-qualified$2,088/mo
Single Family Residence
Built in 1939
8,276 Square Feet Lot
$327,200 Zestimate®
$235/sqft
$-- HOA
What's special
Detached garageClean open basementPrivate backyardAbundant storageBeautifully refinished hardwood floorsLaundry areaMature landscaping
- 18 days |
- 936 |
- 81 |
Likely to sell faster than
Zillow last checked:
Listing updated:
Listed by:
Dylan Ulrich 262-309-9627,
EXP Realty, LLC MKE
Source: WIREX MLS,MLS#: 1970842 Originating MLS: Metro MLS
Originating MLS: Metro MLSFacts & features
Interior
Bedrooms & bathrooms
- Bedrooms: 3
- Bathrooms: 2
- Full bathrooms: 1
- 1/2 bathrooms: 2
- Main level bedrooms: 1
Primary bedroom
- Level: Upper
- Area: 170
- Dimensions: 17 x 10
Bedroom 2
- Level: Upper
- Area: 128
- Dimensions: 16 x 8
Bedroom 3
- Level: Main
- Area: 100
- Dimensions: 10 x 10
Bathroom
- Features: Tub Only, Shower Over Tub
Dining room
- Level: Main
- Area: 132
- Dimensions: 12 x 11
Kitchen
- Level: Main
- Area: 96
- Dimensions: 12 x 8
Living room
- Level: Main
- Area: 143
- Dimensions: 13 x 11
Heating
- Natural Gas, Forced Air
Cooling
- Central Air
Appliances
- Included: Dishwasher, Dryer, Microwave, Oven, Range, Refrigerator, Washer
Features
- High Speed Internet
- Flooring: Wood
- Basement: Block,Full,Sump Pump
Interior area
- Total structure area: 1,384
- Total interior livable area: 1,384 sqft
Property
Parking
- Total spaces: 2
- Parking features: Garage Door Opener, Tandem, Detached, 2 Car
- Garage spaces: 2
Features
- Levels: One and One Half
- Stories: 1
- Patio & porch: Patio
- Fencing: Fenced Yard
Lot
- Size: 8,276 Square Feet
Details
- Additional structures: Garden Shed
- Parcel number: MNFV0037104
- Zoning: RES
Construction
Type & style
- Home type: SingleFamily
- Architectural style: Cape Cod
- Property subtype: Single Family Residence
Materials
- Vinyl Siding
Condition
- 21+ Years
- New construction: No
- Year built: 1939
Utilities & green energy
- Sewer: Public Sewer
- Water: Public
- Utilities for property: Cable Available
Community & HOA
Location
- Region: Menomonee Falls
- Municipality: Menomonee Falls
Financial & listing details
- Price per square foot: $235/sqft
- Tax assessed value: $271,300
- Annual tax amount: $3,129
- Date on market: 7/9/2026
- Inclusions: Oven/Range, Dishwasher, Microwave, Washer, Dryer
- Exclusions: Seller's Personal Property
Estimated market value
$327,200
$311,000 - $344,000
$2,431/mo
Price history
| Date | Event | Price |
|---|---|---|
| 7/20/2026 | Contingent | $324,900$235/sqft |
Source:  WIREX MLS #1970842 Report a problem WIREX MLS #1970842 Report a problem | ||
| 7/16/2026 | Price change | $324,900-3.9%$235/sqft |
Source: WIREX MLS #1970842 Report a problem | ||
| 7/9/2026 | Listed for sale | $338,000+121.6%$244/sqft |
Source: eXp Realty #1970842 Report a problem | ||
| 5/17/2016 | Sold | $152,500$110/sqft |
Source: Public Record Report a problem | ||
Public tax history
| Year | Property taxes | Tax assessment |
|---|---|---|
| 2024 | $2,882 +3.2% | $255,700 |
| 2023 | $2,792 +6% | $255,700 +56.5% |
| 2022 | $2,633 +4.2% | $163,400 |
| 2021 | $2,526 -3.7% | $163,400 |
| 2020 | $2,623 +4% | $163,400 |
| 2019 | $2,522 -17.8% | $163,400 |
| 2018 | $3,069 -2.1% | $163,400 |
| 2017 | $3,135 +13.3% | $163,400 |
| 2015 | $2,766 -6.4% | $163,400 |
| 2014 | $2,955 | $163,400 |
| 2013 | $2,955 | $163,400 |
| 2012 | $2,955 -1.1% | $163,400 |
| 2011 | $2,988 | $163,400 |
| 2010 | $2,988 | $163,400 -1.9% |
| 2009 | -- | $166,600 |
| 2008 | -- | $166,600 |
| 2006 | -- | $166,600 |
| 2005 | -- | $166,600 +28.5% |
| 2004 | -- | $129,700 |
| 2003 | -- | $129,700 |
| 2002 | -- | $129,700 +26.5% |
| 2001 | -- | $102,500 |
| 2000 | -- | $102,500 |
Find assessor info on the county website
Monthly payment
Est. payment
Payment breakdown
Explore the cost of this home by adjusting the details. Changes won't be saved.Climate risks
Neighborhood: 53051
Nearby schools
GreatSchools rating
- NAShady Lane Elementary SchoolGrades: PK-2Distance: 0.9 mi
- 6/10North Middle SchoolGrades: 6-8Distance: 0.5 mi
- 9/10Menomonee Falls High SchoolGrades: 9-12Distance: 1.3 mi
Schools provided by the listing agent
- Middle: North
- High: Menomonee Falls
- District: Menomonee Falls
Source: WIREX MLS. This data may not be complete. We recommend contacting the local school district to confirm school assignments for this home.
- $369,2003 bd2 ba1.4k sqftN84W16260 Donald Ave, Menomonee Falls, WI 53051Off Market
- $277,6002 bd1 ba686 sqftN84W16298 Donald Ave, Menomonee Falls, WI 53051Off Market
- $269,7003 bd1 ba802 sqftN84W16238 Donald Ave, Menomonee Falls, WI 53051Off Market
- $327,0002 bd2 ba1.2k sqftN84W16279 Elsie Ave, Menomonee Falls, WI 53051Sold
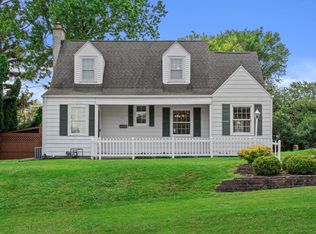
- $321,0003 bd1 ba1.3k sqftN84W16261 Elsie Ave, Menomonee Falls, WI 53051Sold
- $220,0004 bd1 ba1.5k sqftN84W16299 Elsie Ave, Menomonee Falls, WI 53051Sold
- $238,8002 bd1 ba726 sqftN84W16316 Donald Ave, Menomonee Falls, WI 53051Off Market
- $315,0002 bd2 ba1.1k sqftN84W16239 Elsie Ave, Menomonee Falls, WI 53051Sold
A local agent can set up tours, give advice and negotiate with sellers.
A local lender can help you make sure your offer is ready when you are.
Similar homes
- $354,9003 bd2 ba1.5k sqftW164N8426 Hiawatha AVENUE, Menomonee Falls, WI 53051Active
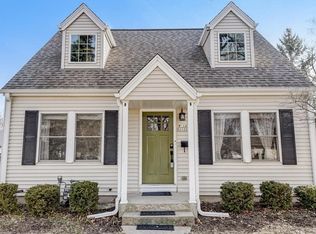 MLS ID #1970352, Joey Carini. WIREX MLS
 - $399,9004 bd2 ba1.7k sqftW166N8551 Theodore AVENUE, Menomonee Falls, WI 53051Active
 MLS ID #1970829, Renee Kolbeck. WIREX MLS
 - $464,9003 bd2 ba1.7k sqftN78W15289 Haymeadow ROAD, Menomonee Falls, WI 53051Active
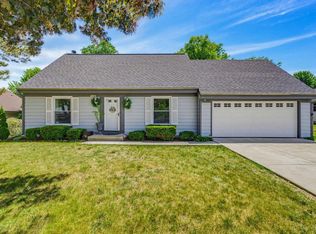 MLS ID #1973095, The Borowski Group*. WIREX MLS
 - $340,0003 bd2 ba1.4k sqft10404 W Darnel AVENUE, Milwaukee, WI 53224Active
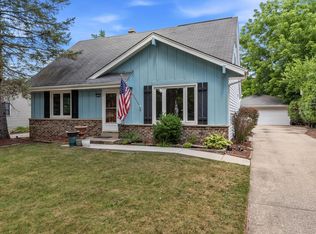 MLS ID #1972860, Peter Adams. WIREX MLS
 - $325,0003 bd1 ba1.5k sqft20516 Good Hope ROAD, Lannon, WI 53046ActiveMLS ID #1970623, Ilissa Boland. WIREX MLS
- $315,0003 bd1 ba1.4k sqft3127 N 90th STREET, Milwaukee, WI 53222ActiveMLS ID #1972791, Safia Awan. WIREX MLS
- $325,0003 bd2 ba1.1k sqft141 S 75TH STREET, Milwaukee, WI 53214ActiveMLS ID #1973427, Saharah Ali. WIREX MLS
- $329,9004 bd2 ba1.7k sqft9611 W Darnel AVENUE, Milwaukee, WI 53224ActiveMLS ID #1964559, Pao Cha. WIREX MLS
- $329,9004 bd2 ba1.5k sqft4115 N 94th STREET, Wauwatosa, WI 53222ActiveMLS ID #1965550, Benjamin Mullikin. WIREX MLS
- $309,9003 bd2 ba1.3k sqft320 Buchner COURT, Waukesha, WI 53186ActiveMLS ID #1972850, Deana Schmidt. WIREX MLS
- $330,0003 bd2 ba1k sqft3182 N Knoll BOULEVARD, Wauwatosa, WI 53222ActiveMLS ID #1960082, Frances Mizzi. WIREX MLS
- $329,0003 bd2 ba1k sqft1827 Creek ROAD, West Bend, WI 53090ActiveMLS ID #1972857, Nikki Airaudi. WIREX MLS
- $375,0003 bd2 ba1.5k sqft10849 W Derby AVENUE, Wauwatosa, WI 53225ActiveMLS ID #1971201, Timothy Klingman. WIREX MLS
- $339,9004 bd2 ba1.3k sqft158 N 92nd STREET, Milwaukee, WI 53226ActiveMLS ID #1971899, Katherine Sprague. WIREX MLS
- $309,0003 bd2 ba1.4k sqft2483 N Newhall LANE, Milwaukee, WI 53211ActiveMLS ID #1972773, Gaby Boutillier. WIREX MLS
- $290,0003 bd2 ba1.5k sqft8129 W Burleigh STREET, Milwaukee, WI 53222ActiveMLS ID #1969946, Elsafy Team*. WIREX MLS
- $269,9003 bd3 ba1.2k sqft10529 W Villard AVENUE, Milwaukee, WI 53225ActiveMLS ID #1964682, Timothy Timmerman. WIREX MLS
- $299,9004 bd2 ba1.5k sqft4260 N 93rd STREET, Wauwatosa, WI 53222ActiveMLS ID #1959500, Suzanne Powers Realty Group*. WIREX MLS
- $324,8002 bd1 ba1.2k sqft11605 W Mount Vernon AVENUE, Wauwatosa, WI 53226ActiveMLS ID #1966635, The Roth Team*. WIREX MLS
- $324,9004 bd2 ba1.6k sqft1939 S 97th STREET, West Allis, WI 53227ActiveMLS ID #1970712, Medina Real Estate Team*. WIREX MLS
