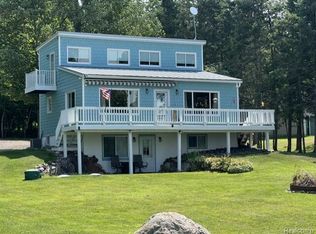
This year-round Lake Front home on beautiful Lake Gogebic offers a "Turnkey" fully furnished opportunity that shouldn't be missed. With nearly 200' of private lakeshore ownership situated on 3.2 acres on two separate parcels offers a Convenient Crank-out Dock, 3-Bed 2.5 Baths Partially Finished Walk-out Basement with Electric Heat Fireplace, Gas Fireplace in Living Room, Knotty Pine Vaulted Ceilings, Newer Black Stainless Appliance Pkg, Marine Carpeted Decking. Master Bath has a Luxurious raised Jetted Soaker Tub. The Large 22' x 33' Garage hosts additional living space with a electric heated Bunkhouse above. (Items in included in the "Turnkey" sale price will be listed separately on a "Personal Items Inventory inclusion's".
Foreclosure
$749,000
N9199 E East Shore Rd, Marenisco, MI 49947
3beds
2,492sqft
Single Family Residence
Built in 2009
3.2 Acres Lot
$-- Zestimate®
$301/sqft
$-- HOA
What's special
- 46 days
- 232
- 2
Likely to sell faster than
Zillow last checked:
Listing updated:
Listed by:
ROBERT WADESON 810-923-9920,
KELLER WILLIAMS REALTY LIVINGSTON 810-227-5500
Source: MiRealSource,MLS#: 50216941 Originating MLS: Upper Peninsula Assoc of Realtors
Originating MLS: Upper Peninsula Assoc of RealtorsFacts & features
Interior
Bedrooms & bathrooms
- Bedrooms: 3
- Bathrooms: 3
- Full bathrooms: 2
- 1/2 bathrooms: 1
Bedroom 1
- Features: Carpet
- Level: Second
- Area: 195
- Dimensions: 15 x 13
Bedroom 2
- Features: Carpet
- Level: Entry
- Area: 143
- Dimensions: 13 x 11
Bedroom 3
- Features: Carpet
- Level: Basement
- Area: 108
- Dimensions: 12 x 9
Bathroom 1
- Features: Ceramic
- Level: Upper
Bathroom 2
- Features: Ceramic
- Level: Lower
- Area: 100
- Dimensions: 10 x 10
Dining room
- Features: Wood
- Level: Entry
- Area: 140
- Dimensions: 14 x 10
Family room
- Features: Carpet
- Level: Basement
- Area: 240
- Dimensions: 20 x 12
Kitchen
- Features: Ceramic
- Level: Entry
- Area: 117
- Dimensions: 13 x 9
Living room
- Features: Carpet
- Level: Entry
- Area: 260
- Dimensions: 20 x 13
Heating
- Forced Air, Propane, Other
Cooling
- Ceiling Fan(s), Central Air, Wall/Window Unit(s)
Appliances
- Included: Bar Fridge, Dishwasher, Dryer, Humidifier, Microwave, Range/Oven, Refrigerator, Washer, Electric Water Heater
- Laundry: In Basement
Features
- Cathedral/Vaulted Ceiling, Sump Pump
- Flooring: Ceramic Tile, Hardwood, Carpet, Wood
- Windows: Window Treatments, Storms/Screens
- Basement: Block,Daylight,Full,Exterior Entry,Partially Finished,Walk-Out Access,Sump Pump
- Number of fireplaces: 1
- Fireplace features: Gas, Living Room
- Furnished: Yes
Interior area
- Total structure area: 2,688
- Total interior livable area: 2,492 sqft
- Finished area above ground: 1,792
- Finished area below ground: 700
Property
Parking
- Total spaces: 2
- Parking features: Detached, Electric in Garage, Garage Door Opener
- Garage spaces: 2
Features
- Levels: Two
- Stories: 2
- Patio & porch: Deck, Patio, Porch
- Exterior features: Balcony, Other
- Has spa: Yes
- Spa features: Spa/Jetted Tub
- On waterfront: Yes
- Waterfront features: All Sports Lake, Dock/Pier Facility, Lake Front, Waterfront, Interior Lake
- Body of water: Lake Gogebic
- Frontage length: 200
Lot
- Size: 3.2 Acres
- Dimensions: 256 x 601 x 193 x 642 Irreg
Details
- Additional structures: Garage(s), Workshop
- Parcel number: 270423200555
- Special conditions: Private,Real Estate Owned,Standard
- Other equipment: Satellite Dish
Construction
Type & style
- Home type: SingleFamily
- Architectural style: Contemporary
- Property subtype: Single Family Residence
Materials
- Cedar, Vinyl Trim
- Foundation: Basement
Condition
- New construction: No
- Year built: 2009
Utilities & green energy
- Sewer: Mound Septic
- Water: Artesian Private Well
- Utilities for property: Cable/Internet Avail., Electricity Connected, Phone Available, Propane, Propane Tank Owned, Internet DSL Available, Internet Fiber Available, Satellite Services
Community & HOA
Community
- Security: Security System
- Subdivision: None
HOA
- Has HOA: No
Location
- Region: Marenisco
Financial & listing details
- Price per square foot: $301/sqft
- Annual tax amount: $4,652
- Date on market: 7/31/2026
- Cumulative days on market: 47 days
- Listing agreement: Exclusive Right To Sell
- Listing terms: Cash,Conventional,FHA,VA Loan
- Road surface type: Gravel
Foreclosure details
Estimated market value
Not available
Estimated sales range
Not available
Not available
Price history
Price history is unavailable.
Public tax history
Tax history is unavailable.
Monthly payment
Climate risks
Neighborhood: 49947
Similar homes
- $749,0003 bd3 ba2.4k sqft9199 E Shore Rd, Marenisco, MI 49947For Sale
 MLS ID #20261061181, Steve Koleno, Beycome Brokerage Realty LLC. Realcomp II
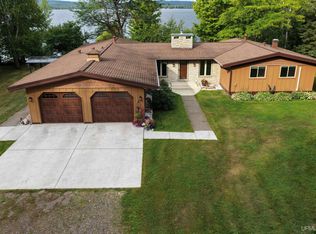
 - $850,0003 bd3 ba2.6k sqftN11211 E Shore Rd, Marenisco, MI 49947For Sale
 MLS ID #50220095, TODD BORSETH, BORSETH PROPERTIES. MiRealSource
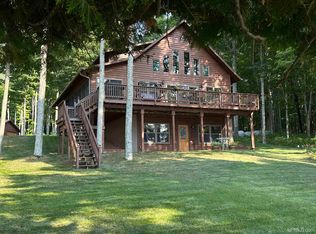
 - $950,0004 bd3 ba2.7k sqft8997 N East Shore Rd, Marenisco, MI 49947For Sale
 MLS ID #50217853, TAMMY KAURANEN, FIRST WEBER, INC. MiRealSource
 - $950,0004 bd3 ba2.7k sqftN8997 E Shore Rd, Marenisco, MI 49947For Sale
 MLS ID #218938, TAMMY KAURANEN, FIRST WEBER - BESSEMER. GNMLS
 - $899,0004 bd3 ba2.6k sqftN4477 Red Maple Lndg #T, Marenisco, MI 49947For SaleMLS ID #50207834, JEREMY OBERLANDER, REDMAN REALTY GROUP, LLC. MiRealSource
- $540,0004 bd2 ba1.7k sqft12994 State Highway M64, Marenisco, MI 49947For SaleMLS ID #50220513, JEFFRY KERMATH, KERMATH REALTY LLC. MiRealSource
- $949,0003 bd2 ba2.8k sqft3704 E Cisco Lake Rd, Watersmeet, MI 49969For SaleMLS ID #50220134, JOHN SARAMA, ELIASON REALTY. MiRealSource
