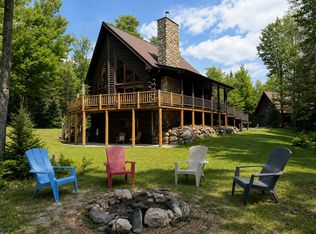
Custom-built in 2015 this private lakefront retreat was designed for comfort, views, and year-round enjoyment on pristine Presque Isle Lake, featuring 200+ feet of sand frontage and 2 acres of wooded privacy. The living, dining, kitchen and primary bedroom all capture the stunning lake views! Inside, you’ll find oak flooring throughout the main living areas, with tile floors in the kitchen, laundry, bathrooms, and entryways. The kitchen and bathrooms feature custom hickory cabinetry with quartz countertops. A gas fireplace anchors the living room. The basement is short and for storage and mechanicals, while the attic has room to walk upright. Natural gas furnace and central air, two water heaters, one for the bathrooms and one dedicated to the kitchen – no waiting for hot water! Generac generator for peace of mind. Outdoor living is easy with a concrete fire pit, an L-shaped pier and a lanai type deck. While the driveway is a gravel/grass, there is poured concrete near the house and garages.
Under contract
Price cut: $250K (9/15)
$999,999
12483 Haase Rd, Presque Isle, WI 54557
3beds
1,634sqft
Single Family Residence
Built in 2015
2.31 Acres Lot
$958,500 Zestimate®
$612/sqft
$-- HOA
What's special
Stunning lake viewsL-shaped pierPrivate lakefront retreatLanai type deck
- 51 days
- 185
- 0
Zillow last checked:
Listing updated:
Listed by:
KRISTIN FUERSTENBERG 608-501-5440,
FIRST WEBER - MINOCQUA
Source: GNMLS,MLS#: 219252
Facts & features
Interior
Bedrooms & bathrooms
- Bedrooms: 3
- Bathrooms: 2
- Full bathrooms: 2
Primary bedroom
- Level: First
- Dimensions: 14'5x12'4
Bedroom
- Level: First
- Dimensions: 10x8
Bedroom
- Level: First
- Dimensions: 10'10x11'4
Primary bathroom
- Level: First
- Dimensions: 7x5
Bathroom
- Level: First
Dining room
- Level: First
- Dimensions: 8'11x17
Entry foyer
- Level: First
- Dimensions: 4x8
Kitchen
- Level: First
- Dimensions: 11'6x17
Living room
- Level: First
- Dimensions: 13x21
Porch
- Level: First
- Dimensions: 8x30
Heating
- Forced Air, Natural Gas
Cooling
- Central Air
Appliances
- Included: Dishwasher, Exhaust Fan, Electric Oven, Electric Range, Electric Water Heater, Multiple Water Heaters, Microwave, Refrigerator, Water Softener, Water Heater, Washer
- Laundry: Main Level
Features
- Attic, Ceiling Fan(s), Bath in Primary Bedroom, Main Level Primary, Pull Down Attic Stairs, Cable TV
- Flooring: Ceramic Tile, Wood
- Basement: Crawl Space,Full,Other,Unfinished
- Attic: Floored,Pull Down Stairs
- Number of fireplaces: 1
- Fireplace features: Gas
Interior area
- Total structure area: 1,634
- Total interior livable area: 1,634 sqft
- Finished area above ground: 1,634
- Finished area below ground: 0
Property
Parking
- Total spaces: 2
- Parking features: Attached, Detached, Garage, Two Car Garage
- Attached garage spaces: 2
- Has uncovered spaces: Yes
Features
- Levels: One
- Stories: 1
- Patio & porch: Covered, Deck, Patio
- Exterior features: Deck, Dock, Patio, Gravel Driveway, Paved Driveway
- On waterfront: Yes
- Waterfront features: Shoreline - Sand, Shoreline - Rocky
- Body of water: PRESQUE ISLE
- Frontage length: 212,212
Lot
- Size: 2.31 Acres
- Dimensions: 212 x 489
Details
- Additional structures: Garage(s)
- Parcel number: 22184
- Other equipment: Generator
Construction
Type & style
- Home type: SingleFamily
- Architectural style: Ranch,One Story
- Property subtype: Single Family Residence
Materials
- Frame, Vinyl Siding
- Foundation: Poured
- Roof: Composition,Shingle
Condition
- Year built: 2015
Details
- Builder name: Chart Homeworks
Utilities & green energy
- Electric: Circuit Breakers
- Sewer: County Septic Maintenance Program - Yes, Mound Septic
- Water: Drilled Well
- Utilities for property: Cable Available, Natural Gas Available
Community & HOA
Location
- Region: Presque Isle
Financial & listing details
- Price per square foot: $612/sqft
- Tax assessed value: $399,500
- Annual tax amount: $3,144
- Date on market: 8/26/2026
- Ownership: Trust
Estimated market value
$958,500
$911,000 - $1.01M
$2,132/mo
Price history
| Date | Event | Price |
|---|---|---|
| 9/18/2026 | Contingent | $999,999$612/sqft |
Source:  GNMLS #219252 Report a problem GNMLS #219252 Report a problem | ||
| 9/15/2026 | Price change | $999,999-20%$612/sqft |
Source: GNMLS #219252 Report a problem | ||
| 8/26/2026 | Listed for sale | $1,250,000$765/sqft |
Source: GNMLS #219252 Report a problem | ||
Public tax history
| Year | Property taxes | Tax assessment |
|---|---|---|
| 2024 | $3,192 +14.1% | $399,500 |
| 2023 | $2,796 +4.2% | $399,500 |
| 2022 | $2,683 -5.9% | $399,500 |
| 2021 | $2,851 -1.3% | $399,500 |
| 2020 | $2,888 -6.1% | $399,500 |
| 2019 | $3,077 +1.3% | $399,500 |
| 2018 | $3,038 -5% | $399,500 -16% |
| 2017 | $3,198 +3.3% | $475,500 |
| 2016 | $3,094 +30.3% | $475,500 +29.6% |
| 2015 | $2,375 +2.7% | $367,000 +3.8% |
| 2014 | $2,313 -7.6% | $353,500 |
| 2013 | $2,503 | $353,500 |
Find assessor info on the county website
Monthly payment
Est. payment
Payment breakdown
Explore the cost of this home by adjusting the details. Changes won't be saved.Climate risks
Neighborhood: 54557
Similar homes
- $1,100,0003 bd2 ba2.1k sqft14211 Harris Creek Ln, Winchester, WI 54557For Sale
 MLS ID #219927, DANIEL MEIER, CENTURY 21 PIERCE REALTY - MW. GNMLS
 - $749,0002 bd2 ba1.9k sqft12448 Chipper Dr, Presque Isle, WI 54557For Sale
 MLS ID #218717, LINDA LONG TEAM, REDMAN REALTY GROUP, LLC. GNMLS
 - $599,9003 bd2 ba1.7k sqft6953 Downstream Dr, Presque Isle, WI 54557For Sale
 MLS ID #218933, CHRISTOPHER NOR, REDMAN REALTY GROUP, LLC. GNMLS
 - $954,0003 bd1 ba1.8k sqft12632 Shallow Waters Ct, Lac Du Flambeau, WI 54538For Sale
 MLS ID #219025, LISA FRICKE, SHOREWEST - MINOCQUA. GNMLS
