Enjoy easy one-level living in Menomonee Falls in this updated 3 bedroom ranch! Wood laminate floors run through the living room, family room and kitchen with hardwood in all three bedrooms. Neutral paint throughout and new recessed lighting in the bedrooms and living room. Kitchen includes all stainless appliances. Gather in the family room with natural fireplace, with its rebuilt exterior chimney. The remodeled full bath and all new windows add comfort. The finished lower level gives you room to spread out. A 2 car garage plus an attached storage space with a small overhead door is ideal for the snowblower, mower, bikes and toys. New in 2026: roof, gutters, gutter guards & fascia, plus a freshly painted exterior. Enjoy a nice walk to downtown Menomonee Falls and all it has to offer!
Contingent
$339,900
N92W17231 Forest DRIVE, Menomonee Falls, WI 53051
3beds
1,416sqft
Single Family Residence
Built in 1963
10,018 Square Feet Lot
$349,300 Zestimate®
$240/sqft
$-- HOA
What's special
Neutral paint throughoutFreshly painted exteriorAll new windowsRebuilt exterior chimney
- 8 days
- 963
- 90
Likely to sell faster than
Zillow last checked:
Listing updated:
Listed by:
Ann Lebiecki PropertyInfo@shorewest.com,
Shorewest Realtors, Inc.
Source: WIREX MLS,MLS#: 1988396 Originating MLS: Metro MLS
Facts & features
Interior
Bedrooms & bathrooms
- Bedrooms: 3
- Bathrooms: 2
- Full bathrooms: 1
- 1/2 bathrooms: 1
- Main level bedrooms: 3
Primary bedroom
- Level: Main
- Area: 143
- Dimensions: 13 x 11
Bedroom 2
- Level: Main
- Area: 110
- Dimensions: 11 x 10
Bedroom 3
- Level: Main
- Area: 130
- Dimensions: 13 x 10
Bathroom
- Features: Tub Only, Shower Over Tub
Dining room
- Level: Main
- Area: 72
- Dimensions: 9 x 8
Family room
- Level: Main
- Area: 176
- Dimensions: 16 x 11
Kitchen
- Level: Main
- Area: 140
- Dimensions: 14 x 10
Living room
- Level: Main
- Area: 198
- Dimensions: 18 x 11
Heating
- Natural Gas, Forced Air
Cooling
- Central Air
Appliances
- Included: Dishwasher, Disposal, Dryer, Microwave, Oven, Range, Refrigerator, Washer
Features
- High Speed Internet
- Flooring: Wood
- Basement: Block,Full,Partially Finished,Sump Pump
Interior area
- Total structure area: 1,416
- Total interior livable area: 1,416 sqft
- Finished area above ground: 1,416
Video & virtual tour
Property
Parking
- Total spaces: 2.75
- Parking features: Garage Door Opener, Attached, 2 Car
- Attached garage spaces: 2.75
Features
- Levels: One
- Stories: 1
Lot
- Size: 10,018 Square Feet
Details
- Parcel number: MNFV0013150
- Zoning: RES
Construction
Type & style
- Home type: SingleFamily
- Architectural style: Ranch
- Property subtype: Single Family Residence
Materials
- Wood Siding
Condition
- 21+ Years
- New construction: No
- Year built: 1963
Utilities & green energy
- Sewer: Public Sewer
- Water: Public
- Utilities for property: Cable Available
Community & HOA
Location
- Region: Menomonee Falls
- Municipality: Menomonee Falls
Financial & listing details
- Price per square foot: $240/sqft
- Tax assessed value: $362,100
- Annual tax amount: $3,642
- Date on market: 11/13/2026
- Inclusions: Bar/Bar Stools, Wood Shelf In Storage Room Of Basement, Tv Above Fireplace, All Window Treatments, Ring Doorbell, Workbench With Nuts And Bolts
Estimated market value
$349,300
$332,000 - $367,000
$2,310/mo
Price history
| Date | Event | Price |
|---|---|---|
| 11/17/2026 | Contingent | $339,900$240/sqft |
Source:  WIREX MLS #1988396 Report a problem | ||
| 11/13/2026 | Listed for sale | $339,900+47.8%$240/sqft |
Source: WIREX MLS #1988396 Report a problem | ||
| 10/12/2020 | Sold | $230,000$162/sqft |
Source: Public Record Report a problem | ||
Public tax history
| Year | Property taxes | Tax assessment |
|---|---|---|
| 2025 | $3,463 +3.5% | $313,900 |
| 2024 | $3,345 +4.2% | $313,900 |
| 2023 | $3,210 +5.3% | $313,900 +55.6% |
| 2022 | $3,050 +4.6% | $201,700 |
| 2021 | $2,914 -5.7% | $201,700 |
| 2020 | $3,089 +4.9% | $201,700 |
| 2019 | $2,944 -22.3% | $201,700 |
| 2018 | $3,788 -2.1% | $201,700 |
| 2017 | $3,870 +12.6% | $201,700 |
| 2015 | $3,437 -6.2% | $201,700 |
| 2014 | $3,666 | $201,700 |
| 2013 | $3,666 | $201,700 |
| 2012 | $3,666 -1.1% | $201,700 |
| 2011 | $3,707 | $201,700 |
| 2010 | $3,707 | $201,700 +5.3% |
| 2009 | -- | $191,600 |
| 2008 | -- | $191,600 |
| 2006 | -- | $191,600 |
| 2005 | -- | $191,600 +17.3% |
| 2004 | -- | $163,400 |
| 2003 | -- | $163,400 |
| 2002 | -- | $163,400 +24.4% |
| 2001 | -- | $131,400 |
| 2000 | -- | $131,400 |
Find assessor info on the county website
Monthly payment
Est. payment
Payment breakdown
Explore the cost of this home by adjusting the details. Changes won't be saved.Climate risks
Neighborhood: 53051
Nearby schools
Schools provided by the listing agent
- Middle: North
- High: Menomonee Falls
- District: Menomonee Falls
Source: WIREX MLS. This data may not be complete. We recommend contacting the local school district to confirm school assignments for this home.
- $374,2003 bd1 ba1.4k sqftW172N9243 Shady Ln, Menomonee Falls, WI 53051Off Market
- $341,6003 bd1 ba1.2k sqftN92W17261 Forest Dr, Menomonee Falls, WI 53051Off Market
- $371,7003 bd2 ba1.5k sqftW172N9281 Shady Ln, Menomonee Falls, WI 53051Off Market

- $370,0003 bd2 ba1.2k sqftW172N9256 Shady Ln, Menomonee Falls, WI 53051Sold

Similar homes
- $--3 bd2 ba1.7k sqftN88W17121 Main St, Menomonee Falls, WI 53051Auction
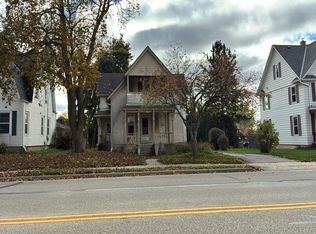 Auction.com 2
- $364,9003 bd2 ba1.1k sqftN92W16970 Roger AVENUE, Menomonee Falls, WI 53051Active
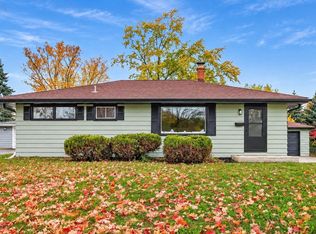 MLS ID #1987091, Luvene Realty Group*. WIREX MLS
- $397,5003 bd2 ba1.6k sqftN91W17426 Saint Regis DRIVE, Menomonee Falls, WI 53051Active
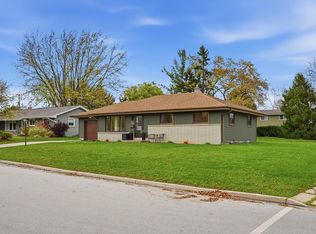 MLS ID #1988019, Sean Lentz. WIREX MLS
- $339,9003 bd2 ba1.2k sqftW168N9091 Garden AVENUE, Menomonee Falls, WI 53051Active
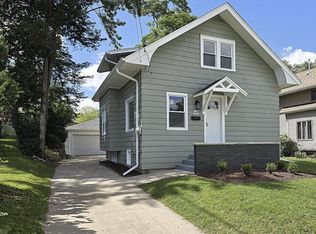 MLS ID #1984465, Stevi Chadwick. WIREX MLS
