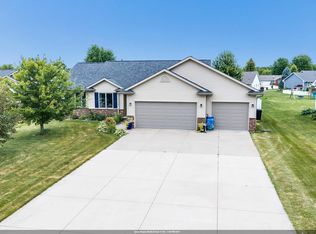
Welcome to this beautifully updated property on a large lot with concrete curbing and a covered, stamped concrete patio. Inside, enjoy airy vaulted ceilings, large windows, and a cozy gas fireplace in the living room. The kitchen boasts granite countertops, an island, a built-in desk, and included appliances. The primary suite features a tray ceiling, walk-in closet, and an en-suite with dual sinks and a glass shower. The newly finished lower level is an entertainer's dream with a massive 26x23 rec room, 4th bedroom, and a full bath! The finished, heated garage includes epoxy floors, 50A EV outlet, and basement access. Bonus: 14x28 shed, 2016 furnace, radon mitigation, and a home inspection report available upon request!
Pending
$575,000
N984 Glennview Dr, Greenville, WI 54942
4beds
2,599sqft
:
Get pre-qualified$3,779/mo
Single Family Residence
Built in 2015
0.54 Acres Lot
$575,100 Zestimate®
$221/sqft
$3/mo HOA
What's special
Newly finished lower levelFinished heated garageAiry vaulted ceilingsLarge windowsGranite countertopsIncluded appliancesLarge lot
- 98 days |
- 49 |
- 0 |
Zillow last checked:
Listing updated:
Listed by:
Lindsey Kate CELL:920-277-6408,
EXP Realty LLC,
Malori M Schabloski 920-203-7632,
EXP Realty LLC
Source: RANW as distributed by MLS GRID,MLS#: 50324656
Facts & features
Interior
Bedrooms & bathrooms
- Bedrooms: 4
- Bathrooms: 4
- Full bathrooms: 3
- 1/2 bathrooms: 1
Bedroom 1
- Level: Main
- Dimensions: 13x13
Bedroom 2
- Level: Main
- Dimensions: 12x11
Bedroom 3
- Level: Main
- Dimensions: 10x12
Bedroom 4
- Level: Lower
- Dimensions: 12x13
Dining room
- Level: Main
- Dimensions: 19x10
Kitchen
- Level: Main
- Dimensions: 19x10
Living room
- Level: Main
- Dimensions: 16x17
Other
- Description: Rec Room
- Level: Lower
- Dimensions: 26x23
Other
- Description: Laundry
- Level: Main
- Dimensions: 9x7
Heating
- Forced Air
Cooling
- Forced Air, Central Air
Features
- Kitchen Island, Vaulted Ceiling(s), Walk-In Closet(s), Walk-in Shower
- Flooring: Wood/Simulated Wood Fl
- Basement: Full,Radon Mitigation System,Sump Pump,Finished
- Has fireplace: Yes
- Fireplace features: Gas
Interior area
- Total interior livable area: 2,599 sqft
- Finished area above ground: 1,755
- Finished area below ground: 844
Video & virtual tour
Property
Parking
- Total spaces: 3
- Parking features: Attached, Basement, Electric Vehicle Charging Station(s), Heated Garage, Garage Door Opener
- Attached garage spaces: 3
Accessibility
- Accessibility features: Laundry 1st Floor
Features
- Patio & porch: Patio
Lot
- Size: 0.54 Acres
Details
- Parcel number: 111419300
- Zoning: Residential
Construction
Type & style
- Home type: SingleFamily
- Architectural style: Ranch
- Property subtype: Single Family Residence
Materials
- Brick, Vinyl Siding
- Foundation: Poured Concrete
Condition
- New construction: No
- Year built: 2015
Utilities & green energy
- Sewer: Public Sewer
- Water: Public
Community & HOA
Community
- Subdivision: Summer Breeze Estates
HOA
- Has HOA: Yes
- HOA fee: $35 annually
Location
- Region: Greenville
Financial & listing details
- Price per square foot: $221/sqft
- Tax assessed value: $493,000
- Annual tax amount: $5,899
- Date on market: 5/1/2026
- Inclusions: All kitchen appliances
- Exclusions: Washer, dryer, garage fridge, basement chest freezer
Estimated market value
$575,100
$546,000 - $604,000
$3,269/mo
Price history
| Date | Event | Price |
|---|---|---|
| 6/1/2026 | Pending sale | $575,000$221/sqft |
Source: RANW as distributed by MLS GRID #50324656 Report a problem | ||
| 5/4/2026 | Contingent | $575,000$221/sqft |
Source:  WIREX MLS #50324656 Report a problem WIREX MLS #50324656 Report a problem | ||
| 5/1/2026 | Listed for sale | $575,000+118.7%$221/sqft |
Source: RANW as distributed by MLS GRID #50324656 Report a problem | ||
| 2/20/2016 | Sold | $262,900+448.9%$101/sqft |
Source: RANW as distributed by MLS GRID #50134228 Report a problem | ||
| 8/10/2015 | Sold | $47,900$18/sqft |
Source: Public Record Report a problem | ||
Public tax history
| Year | Property taxes | Tax assessment |
|---|---|---|
| 2025 | $5,899 +4.1% | $493,000 +6.6% |
| 2024 | $5,666 +0.8% | $462,500 +4.5% |
| 2023 | $5,619 +5.1% | $442,500 +11.5% |
| 2022 | $5,347 +7.9% | $396,700 +10.5% |
| 2021 | $4,954 +0.4% | $358,900 +5.4% |
| 2020 | $4,936 +8.1% | $340,400 +8.8% |
| 2019 | $4,567 +12.1% | $312,800 +16.1% |
| 2018 | $4,074 -8.6% | $269,500 +8% |
| 2017 | $4,457 +4.2% | $249,500 +3.5% |
| 2016 | $4,278 +845% | $241,100 +1105.5% |
| 2015 | $453 +9.4% | $20,000 |
| 2014 | $414 -0.4% | $20,000 |
| 2013 | $416 +6.1% | $20,000 |
| 2012 | $392 +1.6% | $20,000 |
| 2011 | $386 +4.9% | $20,000 |
| 2010 | $368 +1% | $20,000 |
| 2009 | $364 +14.1% | $20,000 +11.1% |
| 2008 | $319 | $18,000 |
Find assessor info on the county website
Monthly payment
Est. payment
Payment breakdown
Explore the cost of this home by adjusting the details. Changes won't be saved.Climate risks
Neighborhood: 54942
Nearby schools
GreatSchools rating
- 8/10Greenville Elementary SchoolGrades: PK-4Distance: 1.1 mi
- 8/10Greenville Middle SchoolGrades: 5-8Distance: 1.2 mi
- 5/10Hortonville High SchoolGrades: 9-12Distance: 6.7 mi
Schools provided by the listing agent
- Elementary: Hortonville
Source: RANW as distributed by MLS GRID. This data may not be complete. We recommend contacting the local school district to confirm school assignments for this home.
- $673,6004 bd3 ba2.4k sqftN1075 Alexandra Way, Greenville, WI 54942Off Market
- $494,300-- bd-- ba-- sqftN978 Glennview Dr, Greenville, WI 54942Off Market
- $518,2003 bd2 ba1.8k sqftN990 Glennview Dr, Greenville, WI 54942Off Market
- $486,8003 bd2 ba1.8k sqftN978 Glennivew Drive, APPLETON, WI 54942Off Market
- $495,000-- bd-- ba-- sqftN974 Glennview Dr, Greenville, WI 54942Off Market
- $504,200-- bd-- ba-- sqftN996 Glennview Dr, Greenville, WI 54942Off Market
- $400,0004 bd3 ba2.6k sqftN973 Glennview Dr, Greenville, WI 54942Sold
- $641,900-- bd-- ba-- sqftN1031 Summer Breeze Ln, Greenville, WI 54942Off Market
A local agent can set up tours, give advice and negotiate with sellers.
A local lender can help you make sure your offer is ready when you are.
Similar homes
- $499,0004 bd3 ba2.7k sqftN1734 Hot Springs Ct, Greenville, WI 54942For Sale
 MLS ID #50330507, Laura A Rabas. RANW as distributed by MLS GRID
 - $559,9005 bd3 ba3.1k sqftN1434 Highgreen Ct, Greenville, WI 54942For Sale
 MLS ID #50326845, Stacey L Hennessey. RANW as distributed by MLS GRID
 - $649,9005 bd4 ba3k sqft1024 N Summer Breeze Ln, Greenville, WI 54942For Sale
 MLS ID #50326599, Brittany B Verbrick. RANW as distributed by MLS GRID
 - $499,9003 bd3 ba2.8k sqftW7054 Bluebluff Way, Greenville, WI 54942For Sale
 MLS ID #50329731, Valerie D Hall. RANW as distributed by MLS GRID
 - $430,0004 bd3 ba1.9k sqftW7146 Glenford Way, Greenville, WI 54942For SaleMLS ID #50329610, Debbie L Seidel. RANW as distributed by MLS GRID
- $615,0004 bd4 ba3.1k sqft1983 Creek Side Dr, Neenah, WI 54956For SaleMLS ID #50328798, Michelle L Rueckl. RANW as distributed by MLS GRID
- $449,9003 bd3 ba2.8k sqftW6432 Rocky Mountain Dr, Greenville, WI 54942For SaleMLS ID #50327588, Lisa A Ihde. RANW as distributed by MLS GRID
- $497,0004 bd3 ba2.4k sqft1905 Wasilla Ln, Neenah, WI 54956For SaleMLS ID #50328647, Skye N Meidam. RANW as distributed by MLS GRID
- $349,9003 bd2 ba1.9k sqftN1066 Vander Maazen Dr, Greenville, WI 54942For SaleMLS ID #50326438, Caroline D Lasecki. RANW as distributed by MLS GRID
- $534,9003 bd3 ba2.6k sqft1795 Gateway Meadows Ln, Neenah, WI 54956For SaleMLS ID #50326566, Kelly L Davies. RANW as distributed by MLS GRID
- $620,0003 bd4 ba2.6k sqftN3151 State Road 76, Hortonville, WI 54944For SaleMLS ID #50328123, Kyle D Meyer. RANW as distributed by MLS GRID
- $549,9004 bd3 ba2.9k sqft8405 Ridgeview Ct, Larsen, WI 54947For SaleMLS ID #50328228, Andy Beiser. RANW as distributed by MLS GRID
- $399,9003 bd2 ba1.6k sqftN1779 Swanee Cir, Greenville, WI 54942For SaleMLS ID #50329540, Dean D Haack. RANW as distributed by MLS GRID
- $689,9004 bd3 ba3.2k sqftN2887 Evergreen Ln, Freedom, WI 54913For SaleMLS ID #50330382, Deanna M Verkuilen. RANW as distributed by MLS GRID
- $524,9994 bd3 ba2.2k sqft2078 W Sugar Ct, Appleton, WI 54913For SaleMLS ID #50325071, Jill M Coenen. RANW as distributed by MLS GRID
- $549,9004 bd3 ba2.4k sqft2431 Bruce St, Neenah, WI 54956For SaleMLS ID #50329027, Barbara A McClain. RANW as distributed by MLS GRID
- $489,0003 bd3 ba2.2k sqftW6108 Long Ct, Appleton, WI 54914For SaleMLS ID #50326627, Kim M Marty. RANW as distributed by MLS GRID
- $575,0003 bd3 ba3.2k sqftW2048 Evergreen Dr, Kaukauna, WI 54130For SaleMLS ID #50326657, Tiffany L Holtz. RANW as distributed by MLS GRID
- $474,9003 bd3 ba2.2k sqft810 Rusty Ct, Kaukauna, WI 54130For SaleMLS ID #50330419, Gunnar J Witthuhn. RANW as distributed by MLS GRID
- $499,9004 bd3 ba2.2k sqft1158 Black Oak Ct, Hortonville, WI 54944For SaleMLS ID #50329645, Stacey L Hennessey. RANW as distributed by MLS GRID
