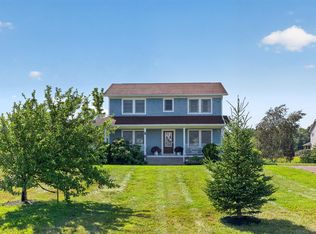
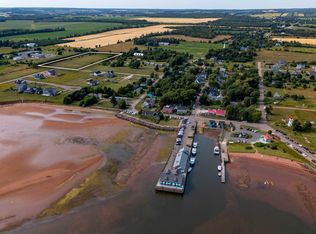
A rare chance to own a significant parcel of the land in Victoria-by-the-Sea, one of PEI's most iconic and fastest-growing tourist destinations. This commercially zoned 7 + acre property combines income potential, luxury living, and future development all in one. Featuring six fully renovated seasonal cottages that provide a steady income stream, a completely restored 4,500 sq. ft. luxury residence, ideal as a private home or boutique inn, and a newly built 5,200 sq. ft. two-level barn with endless possibilities for events, retail, or creative space. Outdoor features include landscaped grounds, treed privacy, and a custom gazebo with wood-fired pizza oven for gatherings. Just steps from artisan shops, fine dining, gorgeous sandy beaches, and only 30 minutes to Charlottetown, this is one of PEI's most versatile and prestigious investment opportunities.
For sale
C$3,900,000
Nelson St #31 31/33, Victoria, PE C0A 1J0
5beds
4,500sqft
Single Family Residence
Built in ----
7.74 Acres Lot
$-- Zestimate®
C$867/sqft
C$-- HOA
What's special
- 179 days
- 55
- 3
Zillow last checked:
Listing updated:
Listed by:
Kelly Lantz,PEI - Sales,
CENTURY 21 COLONIAL REALTY INC
Source: Prince Edward Island REA,MLS®#: 202607230
Facts & features
Interior
Bedrooms & bathrooms
- Bedrooms: 5
- Bathrooms: 4
- Full bathrooms: 3
- 1/2 bathrooms: 1
- Main level bathrooms: 1
- Main level bedrooms: 1
Rooms
- Room types: Dining Nook, Living Room, Primary Bedroom, Sun Room, Ensuite Bath 1, Bedroom
Primary bedroom
- Level: Main
- Area: 378
- Dimensions: 14 x 27
Bedroom 1
- Level: Second
- Area: 538.58
- Dimensions: 23.42 x 23
Bedroom 2
- Level: Second
- Area: 154
- Dimensions: 22 x 7
Bedroom 3
- Level: Second
- Area: 159.83
- Dimensions: 11.42 x 14
Bathroom 1
- Level: Main
- Area: 297
- Dimensions: 9 x 33
Kitchen
- Level: Main
- Area: 204
- Dimensions: 17 x 12
Living room
- Level: Main
- Area: 169
- Dimensions: 13 x 13
Heating
- Baseboard, Fireplace(s), Ductless, Floor Furnace
Appliances
- Included: Oven, Dishwasher, Dryer, Washer, Refrigerator
Features
- Ensuite Bath, Eat-in Kitchen
- Flooring: Hardwood
- Basement: Full,Unfinished
- Has fireplace: Yes
- Fireplace features: Wood Burning Stove
Interior area
- Total structure area: 4,500
- Total interior livable area: 4,500 sqft
- Finished area below ground: 0
Video & virtual tour
Property
Parking
- Parking features: Multiple Driveways, Paved, None, No Garage
- Has uncovered spaces: Yes
- Details: Parking Details(Multiple Driveways, Paved)
Features
- Levels: Two
- Patio & porch: Patio
- Has view: Yes
- View description: Ocean
- Has water view: Yes
- Water view: Ocean
Lot
- Size: 7.74 Acres
- Dimensions: 7.74 acres
- Features: Cleared, 10 to 49.99 Acres
Details
- Additional structures: Barn(s)
- Additional parcels included: 788000
- Parcel number: 1074731 +
- Zoning: Commercial
- Other equipment: Fuel Tank(s)
Construction
Type & style
- Home type: SingleFamily
- Property subtype: Single Family Residence
Materials
- Shingle Siding
- Foundation: Concrete Perimeter
- Roof: Asphalt
Utilities & green energy
- Sewer: Municipal
- Water: Municipal
- Utilities for property: Cable Connected, Electricity Connected, High Speed Internet, Phone Connected, Other, Electric, Oil, Propane
Community & HOA
Location
- Region: Victoria
Financial & listing details
- Price per square foot: C$867/sqft
- Tax assessed value: C$571,700
- Annual tax amount: C$8,338
- Date on market: 4/13/2026
- Electric utility on property: Yes
Price history
| Date | Event | Price |
|---|---|---|
| 4/13/2026 | Listed for sale | C$3,900,000C$867/sqft |
Source:  Prince Edward Island REA #202607230 Report a problem Prince Edward Island REA #202607230 Report a problem | ||
Public tax history
Tax history is unavailable.
Climate risks
Neighborhood: C0A
Nearby schools
GreatSchools rating
No schools nearby
We couldn't find any schools near this home.

Similar homes
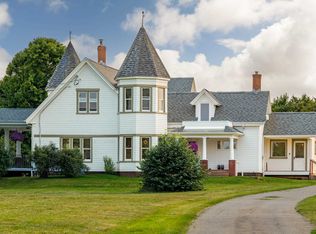
- C$3,900,0005 bd4 ba4.5k sqft31 & 33 Nelson St, Victoria, PE C0A 1J0For Sale
 Century 21 Canada
 - C$1,980,0008 bd8 ba5.1k sqft35 Firedance Rdg, Hillsboro Parish, PE C0A 1H1For Sale
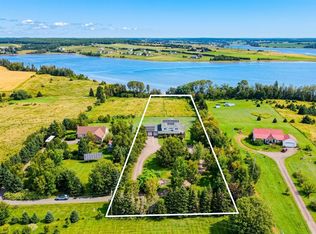 MLS ID #202622241, Eva Clow,PEI - Sales, ROYAL LEPAGE PRINCE EDWARD REALTY. Prince Edward Island REA
 - C$2,800,0008 bd8 ba5.3k sqft6123 Route 13, Mayfield, PE C0A 1N0For Sale
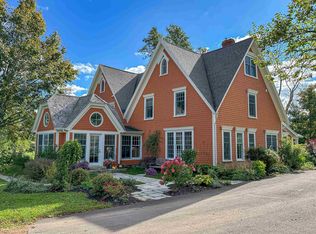 MLS ID #202604096, Melanie Shaw,PEI - Sales, ROYAL LEPAGE PRINCE EDWARD REALTY. Prince Edward Island REA
 - C$2,900,0004 bd2 ba3.9k sqft386 Campbells Shore Rd, Saint David's Parish, PE C0B 1A0For Sale
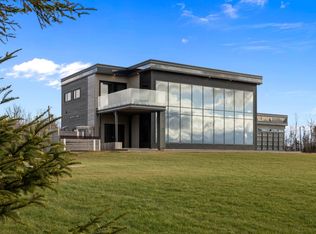 MLS ID #202616516, Greg Dawson,PEI - Sales, RED- ISLE REALTY INC.. Prince Edward Island REA
