Experience unmatched craftsmanship and modern comfort at 21356 Nicolai Ave, a custom ranch-style estate completely rebuilt in 2013 and offering an impressive 5,500 finished sq ft of refined living. Located on a quiet tar road with asphalt driveway (2023). Inside the home offers hardwood custom cabinetry and flooring, and multiple pan-vaulted ceilings creating a warm, elevated atmosphere. The bedrooms feature walk-in closets with custom shelving, while the owner’s suite delivers true retreat-level comfort. The rebuild brought premium upgrades throughout— Anderson windows, maintenance free steel siding, brick front, new roof, gutters, electrical, plumbing, spray foam insulation and HVAC. Enjoy year-round efficiency with in-floor heat powered by a new tankless boiler (2026), a high-efficiency furnace, air-source heat pump, central humidifier, air exchanger (2021), and a domestic hot water recirculation loop. The home is further enhanced by a new whole house water filtration system (2025), a Sonos surround-sound system, newer high end fixtures, Speed Queen laundry and KitchenAid appliances.
The property has exceptional outbuildings — Detached luxury office (34’ X 68’) building with garage entertaining space and porch is second to none. The office building features 2 bathrooms with custom cabinetry, laundry room, heated stamped concrete, and kitchenette area that opens to the 20’ x 40’ in ground pool. Insulated shop (54' x 54’) features a finished interior, radiant tube heat (2024), concrete floors, wash bay, newer oversized overhead doors, LED lighting, a 12' x 26' mezzanine, exhaust fan, and 100-amp service. Red barn (32' x 54’) plus feed room—with newer roof and siding, hay loft, grain bin with auger, two hydrants, and a newly finished (2025) insulated and heated section with wash area, drains, and 30-amp service, plus a 12' lean-to. Pole building (34’ x 46’) offers new concrete (2025), two large overhead doors, and 70-amp service. Livestock shed (34' x 112’) includes a concrete-floor section with new tin and a 2024 addition with updated electrical.
Perfect for livestock, horse, or hobby farming, the land is fully set up with new high-tensile electric fencing (2024) dividing 15 acres into five paddocks with large oak trees for shade, 38 heavy-duty red gates, a working corral, and chute. Premium fencing includes white vinyl, 500 ft of white oak 4-board, and 310 ft of continuous 6-bar metal fencing.
Active
Price cut: $201K (6/26)
$3,149,000
Nicolai Ave, Hastings, MN 55033
6beds
4,768sqft
:
Get pre-qualified$19,680/mo
Single Family
Built in 1986
77 Acres Lot
$2,988,200 Zestimate®
$660/sqft
$-- HOA
What's special
Brick frontNewer oversized overhead doorsMaintenance free steel sidingQuiet tar roadAir exchangerMultiple pan-vaulted ceilingsKitchenaid appliances
- 85 days |
- 591 |
- 23 |
Zillow last checked:
Listing updated:
Listed by:
Donavin G. Prescott 952-913-3222,
Real Broker, LLC
Source: NorthstarMLS as distributed by MLS GRID,MLS#: 7066506
Facts & features
Interior
Bedrooms & bathrooms
- Bedrooms: 6
- Bathrooms: 4
- Full bathrooms: 2
- 3/4 bathrooms: 1
- 1/2 bathrooms: 1
Bedroom
- Level: Main
- Area: 238 Square Feet
- Dimensions: 14 x 17
Bedroom 2
- Level: Main
- Area: 221 Square Feet
- Dimensions: 13 x 17
Bedroom 3
- Level: Main
- Area: 180 Square Feet
- Dimensions: 15 x 12
Bedroom 4
- Level: Lower
- Area: 132 Square Feet
- Dimensions: 11 x 12
Bedroom 5
- Level: Lower
- Area: 169 Square Feet
- Dimensions: 13 x 13
Bedroom 6
- Level: Lower
- Area: 130 Square Feet
- Dimensions: 10 x 13
Bathroom
- Level: Main
- Area: 90 Square Feet
- Dimensions: 10 x 9
Bathroom
- Level: Main
- Area: 25 Square Feet
- Dimensions: 5 x 5
Bathroom
- Level: Main
- Area: 88 Square Feet
- Dimensions: 11 x 8
Bathroom
- Level: Lower
- Area: 70 Square Feet
- Dimensions: 10 x 7
Family room
- Level: Main
- Area: 357 Square Feet
- Dimensions: 21 x 17
Family room
- Level: Lower
- Area: 375 Square Feet
- Dimensions: 25 x 15
Kitchen
- Level: Main
- Area: 529 Square Feet
- Dimensions: 23 x 23
Laundry
- Level: Main
- Area: 80 Square Feet
- Dimensions: 10 x 8
Living room
- Level: Main
- Area: 384 Square Feet
- Dimensions: 24 x 16
Living room
- Level: Main
- Area: 384 Square Feet
- Dimensions: 24 x 16
Mud room
- Level: Main
- Area: 144 Square Feet
- Dimensions: 9 x 16
Office
- Level: Main
- Area: 110 Square Feet
- Dimensions: 10 x 11
Heating
- Boiler, Forced Air, Fireplace(s), Heat Pump, In-Floor Heating
Cooling
- Central Air, Heat Pump
Appliances
- Included: Dishwasher, Dryer, Exhaust Fan, Microwave, Range, Refrigerator, Washer
- Laundry: Main Level
Features
- Basement: Block,Daylight,Finished,Storage Space
- Number of fireplaces: 1
- Fireplace features: Family Room, Wood Burning
Interior area
- Total structure area: 5,468
- Total interior livable area: 4,768 sqft
- Finished area above ground: 2,968
- Finished area below ground: 1,800
Property
Parking
- Total spaces: 3
- Parking features: Attached, Detached Garage, Garage, Gravel, Heated Garage, Insulated Garage, Multiple Garages
- Attached garage spaces: 3
Accessibility
- Accessibility features: None
Features
- Levels: One
- Stories: 1
- Patio & porch: Covered, Patio, Porch
- Has private pool: Yes
- Pool features: In Ground, Heated, Outdoor Pool
- Fencing: Electric,Other,Split Rail,Wire,Wood
Lot
- Size: 77 Acres
- Features: Suitable for Horses, Tillable, Tree Coverage - Light
- Topography: Level
Details
- Additional structures: Garage(s), Barn(s), Lean-To, Loafing Shed, Shed(s), Other, Pole Building, Workshop, Storage Shed
- Foundation area: 1500
- Parcel number: 250360029011
- Zoning description: Agriculture,Residential-Single Family
- Wooded area: 261360
Construction
Type & style
- Home type: SingleFamily
- Property subtype: Single Family
Materials
- Roof: Architectural Shingle,Asphalt
Condition
- New construction: No
- Year built: 1986
Utilities & green energy
- Gas: Propane
- Sewer: Private Sewer, Tank with Drainage Field
- Water: Private, Well
Community & HOA
HOA
- Has HOA: No
Location
- Region: Hastings
Financial & listing details
- Price per square foot: $660/sqft
- Annual tax amount: $5,600
- Date on market: 5/2/2026
- Cumulative days on market: 31 days
Estimated market value
$2,988,200
$2.84M - $3.14M
$4,865/mo
Price history
| Date | Event | Price |
|---|---|---|
| 6/26/2026 | Price change | $3,149,000-6%$660/sqft |
Source:  NorthstarMLS as distributed by MLS GRID #7066506 Report a problem NorthstarMLS as distributed by MLS GRID #7066506 Report a problem | ||
| 5/2/2026 | Listed for sale | $3,350,000$703/sqft |
Source: NorthstarMLS as distributed by MLS GRID #7066506 Report a problem | ||
Public tax history
Tax history is unavailable.
Monthly payment
Est. payment
Payment breakdown
Explore the cost of this home by adjusting the details. Changes won't be saved.Climate risks
Neighborhood: 55033
Nearby schools
GreatSchools rating
- 8/10Pinecrest Elementary SchoolGrades: K-4Distance: 7.2 mi
- 5/10Hastings Middle SchoolGrades: 5-8Distance: 7.3 mi
- 9/10Hastings High SchoolGrades: 9-12Distance: 8.4 mi
- $951,7004 bd3 ba2.9k sqft21356 Nicolai Ave, Hastings, MN 55033Off Market
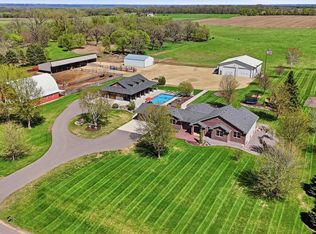
- $2,149,0006 bd4 ba4.7k sqft21356 Nicolai Ave, Hastings, MN 55033For Sale
- $399,6004 bd2 ba936 sqft21350 Nicolai Ave, Hastings, MN 55033Off Market
- $649,9004 bd4 ba3.1k sqft14966 210th St E, Hastings, MN 55033Off Market

- $822,3002 bd2 ba1.8k sqft21477 Orlando Ave, Hastings, MN 55033Off Market
- $506,0004 bd2 ba1.3k sqft15180 210th St E, Hastings, MN 55033Off Market
- $591,8004 bd4 ba3.8k sqft15055 210th St E, HASTINGS, MN 55033Off Market
- $1,184,7002 bd2 ba1.8k sqft21477 Orlando Ave, Hastings, MN 55033Off Market
A local agent can set up tours, give advice and negotiate with sellers.
Similar homes
- $2,149,0006 bd4 ba4.7k sqft21356 Nicolai Ave, Hastings, MN 55033For Sale
 MLS ID #7047768, Donavin G. Prescott, Real Broker, LLC. NorthstarMLS as distributed by MLS GRID
 - $1,599,0005 bd5 ba6k sqft11595 122nd St S, Hastings, MN 55033For Sale
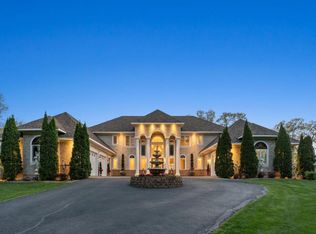 MLS ID #7029045, Heidi Hartzell, Lakes Sotheby's International Realty. NorthstarMLS as distributed by MLS GRID
 - $1,750,0005 bd6 ba4k sqftW10415 521st Ave, Prescott, WI 54021For Sale
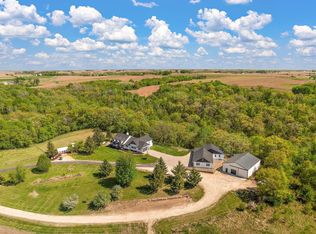 MLS ID #7020750, Mark P. Abdel, RE/MAX Advantage Plus. NorthstarMLS as distributed by MLS GRID
 - $2,950,0004 bd5 ba5.7k sqft2810 Nybeck Ave S, Afton, MN 55001For Sale
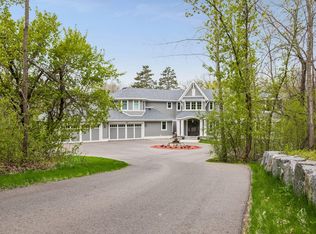 MLS ID #7033010, Kimberly Ziton, CLHMS, Keller Williams Premier Realty. NorthstarMLS as distributed by MLS GRID
 - $1,575,0004 bd3 ba3.6k sqftPanoramic Rd S, Hastings, MN 55033For SaleMLS ID #7010439, Shawn C. Wilson, POP Realty MN. NorthstarMLS as distributed by MLS GRID
- $1,950,0003 bd3 ba3.7k sqft4350 River Rd S, Afton, MN 55001For SaleMLS ID #6806834, Colleen Danford, Cardinal Realty Co.. NorthstarMLS as distributed by MLS GRID
- $2,500,0004 bd3 ba3.8k sqft10371 Andrea Trl, Inver Grove Heights, MN 55077For SaleMLS ID #7083866, Stanislav E Manchik, Monoceros Real Estate. NorthstarMLS as distributed by MLS GRID
- $1,695,0004 bd4 ba3.4k sqft5211 Trading Post Trl S, Afton, MN 55001For SaleMLS ID #7059113, Shannon Jarvis, Keller Williams Premier Realty. NorthstarMLS as distributed by MLS GRID
- $1,635,0005 bd5 ba5.4k sqft5813 S Century Rdg S, Woodbury, MN 55125New ConstructionMLS ID #7038548, David M. Frosch, Michael Lee, Inc.. NorthstarMLS as distributed by MLS GRID
- $1,617,3003 bd3 ba3k sqft2XX Cove Rd, Hudson, WI 54016For SaleMLS ID #7026913, Kathy E. Madore, Edina Realty, Inc.. NorthstarMLS as distributed by MLS GRID
