Plaza District duplex with one unit vacant and ready now: live in one and rent the other, or lease it up at market rent. Two homes on one corner lot, steps from the restaurants, coffee shops and boutiques of the Plaza District and minutes from Midtown, Downtown and OU Health.
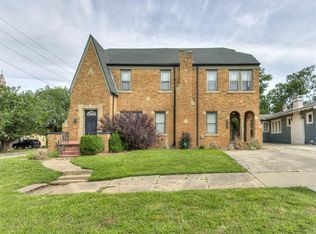
1401 W. Park Place (vacant) is about 1,300 SF with 2 beds, 2 baths, a basement and covered parking. Fully Remodeled Interior. This property is fully electric.
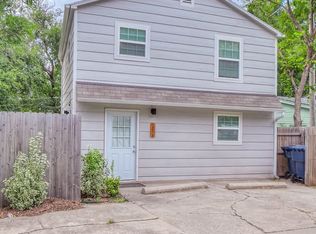
1129 N. Douglas (leased) is about 1,100 SF with 2 beds and 2 baths. It’s fully renovated with luxury vinyl plank floors, an updated kitchen with stainless appliances, walk-in closets and a private bath for each bedroom. It also has a fenced backyard.
For sale
$415,000
Oklahoma City, OK 73106
4beds
2,500sqft
Duplex
Built in 1925
-- sqft lot
$-- Zestimate®
$166/sqft
$-- HOA
What's special
Fenced backyardCorner lotFully remodeled interiorCovered parkingLuxury vinyl plank floorsWalk-in closets
- 12 hours
- 81
- 17
Zillow last checked:
Listing updated:
Listed by:
Dustin Burchfield 405-230-7374,
Burchfield Realty
Source: MLSOK/OKCMAR as distributed by MLS GRID,MLS#: 1257583
Facts & features
Interior
Bedrooms & bathrooms
- Bedrooms: 4
- Bathrooms: 4
- Full bathrooms: 4
Heating
- Central
Cooling
- Has cooling: Yes
Appliances
- Included: Dishwasher, Disposal, Microwave, Refrigerator, Warming Drawer, Water Heater
Features
- Number of fireplaces: 1
- Fireplace features: Gas Log
Interior area
- Total structure area: 2,500
- Total interior livable area: 2,500 sqft
Property
Parking
- Total spaces: 4
- Parking features: Concrete
Features
- Stories: 2
Lot
- Size: 6,525 Square Feet
- Features: Corner Lot
Details
- Parcel number: 1401WParkPlace73106
Construction
Type & style
- Home type: MultiFamily
- Architectural style: Bungalow,Craftsman
- Property subtype: Duplex
Materials
- Brick & Frame, Frame
- Foundation: Slab
Condition
- Year built: 1925
Community & HOA
Location
- Region: Oklahoma City
Financial & listing details
- Price per square foot: $166/sqft
- Annual tax amount: $3,188
- Date on market: 11/10/2026
- Listing terms: As is Condition,Cash,Conventional,Seller will Finance,Special Funding
- Total actual rent: 2900
Estimated market value
Not available
Estimated sales range
Not available
Not available
Price history
| Date | Event | Price |
|---|---|---|
| 11/10/2026 | Listed for sale | $415,000-5.7%$166/sqft |
Source:  MLSOK/OKCMAR as distributed by MLS GRID #1257583 Report a problem | ||
| 11/6/2026 | Price change | $1,425-4.7%$1/sqft |
Source: Zillow Rentals Report a problem | ||
| 9/4/2026 | Listed for rent | $1,495$1/sqft |
Source: Zillow Rentals Report a problem | ||
| 2/9/2026 | Listing removed | $440,000$176/sqft |
Source: MLSOK/OKCMAR as distributed by MLS GRID #1191458 Report a problem | ||
| 10/9/2025 | Listing removed | $1,495$1/sqft |
Source: Zillow Rentals Report a problem | ||
| 9/26/2025 | Price change | $1,495-6.3%$1/sqft |
Source: Zillow Rentals Report a problem | ||
| 9/15/2025 | Listed for sale | $440,000$176/sqft |
Source: MLSOK/OKCMAR as distributed by MLS GRID #1191458 Report a problem | ||
| 9/8/2025 | Price change | $1,595-3.3%$1/sqft |
Source: Zillow Rentals Report a problem | ||
| 8/5/2025 | Price change | $1,650-5.7%$1/sqft |
Source: Zillow Rentals Report a problem | ||
| 7/15/2025 | Listed for rent | $1,750$1/sqft |
Source: Zillow Rentals Report a problem | ||
| 7/14/2025 | Listing removed | $440,000$176/sqft |
Source: MLSOK/OKCMAR as distributed by MLS GRID #1164381 Report a problem | ||
| 4/14/2025 | Listed for sale | $440,000+152.9%$176/sqft |
Source: MLSOK/OKCMAR as distributed by MLS GRID #1164381 Report a problem | ||
| 8/11/2017 | Sold | $174,000-12.1%$70/sqft |
Source: MLSOK/OKCMAR as distributed by MLS GRID #771242 Report a problem | ||
| 6/20/2017 | Price change | $198,000-5.3%$79/sqft |
Source: Keller Williams Realty Platinum #771242 Report a problem | ||
| 6/5/2017 | Price change | $209,000-5%$84/sqft |
Source: Keller Williams Realty Platinum #771242 Report a problem | ||
| 5/4/2017 | Listed for sale | $219,900+233.2%$88/sqft |
Source: Keller Williams Realty Platinum #771242 Report a problem | ||
| 8/30/2016 | Sold | $66,000-34%$26/sqft |
Source: MLSOK/OKCMAR as distributed by MLS GRID #734426 Report a problem | ||
| 8/24/2016 | Pending sale | $100,000$40/sqft |
Source: 180 Residential Group, Inc #734426 Report a problem | ||
| 8/11/2016 | Price change | $100,000-9.1%$40/sqft |
Source: 180 Residential Group, Inc #734426 Report a problem | ||
| 8/6/2016 | Price change | $110,000-12%$44/sqft |
Source: 180 Residential Group, Inc #734426 Report a problem | ||
| 8/4/2016 | Price change | $125,000-7.4%$50/sqft |
Source: 180 Residential Group, Inc #734426 Report a problem | ||
| 7/20/2016 | Price change | $135,000-12.9%$54/sqft |
Source: 180 Residential Group, Inc #734426 Report a problem | ||
| 7/9/2016 | Listed for sale | $155,000+342.9%$62/sqft |
Source: 180 Residential Group, Inc #734426 Report a problem | ||
| 11/13/2013 | Sold | $35,000$14/sqft |
Source: Public Record Report a problem | ||
| 11/13/2013 | Pending sale | $35,000+105.9%$14/sqft |
Source: Owner Report a problem | ||
| 7/25/2011 | Sold | $17,000$7/sqft |
Source: Public Record Report a problem | ||
Public tax history
| Year | Property taxes | Tax assessment |
|---|---|---|
| 2025 | $3,188 +4.2% | $25,943 +5% |
| 2024 | $3,061 +5.9% | $24,708 +5% |
| 2023 | $2,890 +9.6% | $23,531 +5% |
| 2022 | $2,636 +4.9% | $22,411 +5% |
| 2021 | $2,512 +3.8% | $21,344 +5% |
| 2020 | $2,421 +33.3% | $20,328 +5% |
| 2019 | $1,816 +2.3% | $19,360 +2.3% |
| 2018 | $1,775 +102% | $18,920 +144% |
| 2017 | $879 | $7,754 +54.9% |
| 2016 | $879 +54.8% | $5,005 +5% |
| 2015 | $568 +9.8% | $4,767 +5% |
| 2014 | $517 | $4,540 -34.4% |
| 2013 | -- | $6,925 -10.5% |
| 2012 | -- | $7,741 +185.1% |
| 2011 | -- | $2,715 +5% |
| 2010 | -- | $2,585 +5% |
| 2009 | -- | $2,462 +4.9% |
| 2008 | -- | $2,346 +5% |
| 2007 | -- | $2,234 +5% |
| 2006 | -- | $2,128 +5% |
| 2005 | -- | $2,026 -88.5% |
| 2004 | $214 | $17,552 +809.9% |
| 2003 | -- | $1,929 -42% |
| 2002 | -- | $3,328 +5.6% |
| 2001 | -- | $3,151 +33.2% |
| 2000 | -- | $2,365 -0.2% |
| 1999 | -- | $2,370 |
Monthly payment
Est. payment
Payment breakdown
Explore the cost of this home by adjusting the details. Changes won't be saved.Climate risks
Neighborhood: Classen Ten Penn
Nearby schools
Schools provided by the listing agent
- Elementary: Eugene Field ES
- Middle: Moon MS
- High: Douglass HS
Source: MLSOK/OKCMAR as distributed by MLS GRID. This data may not be complete. We recommend contacting the local school district to confirm school assignments for this home.

Similar homes
- $429,9005 bd2 ba2.3k sqft812 NW 21st St, Oklahoma City, OK 73106For Sale
 MLS ID #1244207, Kathleen Forrest, Metro Brokers of Oklahoma. MLSOK/OKCMAR as distributed by MLS GRID
- $559,9005 bd2 ba3.3k sqft1729 NW 22nd St, Oklahoma City, OK 73106For Sale
 MLS ID #1231967, Brandon Meadows, Nexus Realty. MLSOK/OKCMAR as distributed by MLS GRID
- $399,0003 bd3 ba2k sqft1308 SW 11th St, Oklahoma City, OK 73106For Sale
 MLS ID #1179164, Brandon Hart, Flotilla Real Estate Partners. MLSOK/OKCMAR as distributed by MLS GRID
- $294,9994 bd3 ba1.4k sqft1316 NW 12th St, Oklahoma City, OK 73106For Sale
 MLS ID #1240041, Dulce Molina, Horizon Realty. MLSOK/OKCMAR as distributed by MLS GRID
