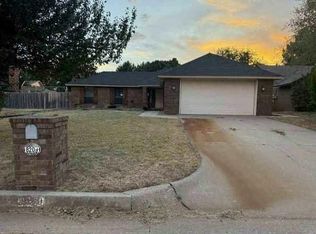
LOCATION, LAKE VIEWS & LANSBROOK LIFESTYLE! Enjoy beautiful views of Lansbrook Lake and lovely sunsets from the front porch! One owner home is ready for a new family! Home offers over 2300 sq ft w/ 4 beds and 2.5 baths in a desirable neighborhood. With a Class 4 impact-resistant roof (2018), NEW HVAC system, NEW hot water tank, NEW exterior paint, NEW garbage disposal, and more, the major updates are already in place—leaving you the opportunity to add your own COSMETIC UPDATES and make this home your own. Inside, you’ll find plenty of space to spread out with a comfortable living room featuring built-ins and a fireplace, plus a second living area with room for formal dining. The kitchen includes a breakfast area, pantry, built-in desk and convenient access to the laundry room and powder bath. The main bedroom includes its own full bathroom, while three additional bedrooms share another full bath. Abundant closets and storage throughout help keep everything organized. A 2-car side-entry garage adds convenience and curb appeal. Outside, a large side yard offers valuable additional space and the potential to be fenced for added privacy, creating even more possibilities for outdoor living, pets, play, or a private gathering area. Step beyond your yard and enjoy the lifestyle that makes Lansbrook so special. The neighborhood features more than 80 acres of common areas, including a lake, wooded walking trails, greenbelts, four parks, an Olympic-size swimming pool, baby pool and new outdoor PICKLE BALL courts, all just a short walk down the block! Lansbrook also offers community activities, including a Fourth of July Family Fun Day with parade & pool party, Christmas sleigh rides, Easter egg hunts, and more. Bring your vision AND STYLE to make COSMETIC UPDATES and enjoy a home surrounded by scenic views, outdoor recreation, and an exceptional neighborhood lifestyle. Close to Lake Hefner, schools and shopping. This one owner home is ready for its next chapter!
For sale
$238,900
8900 Sheringham Dr, Oklahoma City, OK 73132
4beds
2,314sqft
Single Family Residence
Built in 1970
10,402 Square Feet Lot
$272,500 Zestimate®
$103/sqft
$68/mo HOA
What's special
Lake viewsNew garbage disposalNew exterior paint
- 4 days
- 449
- 56
Zillow last checked:
Listing updated:
Listed by:
Ann Ballew 405-503-3201,
Flotilla Real Estate Partners
Source: MLSOK/OKCMAR as distributed by MLS GRID,MLS#: 1248242
Facts & features
Interior
Bedrooms & bathrooms
- Bedrooms: 4
- Bathrooms: 3
- Full bathrooms: 2
- 1/2 bathrooms: 1
Heating
- Has Heating (Unspecified Type)
Cooling
- Has cooling: Yes
Appliances
- Included: Dishwasher, Disposal, Water Heater
Features
- Flooring: Carpet, Tile
- Number of fireplaces: 1
- Fireplace features: Wood Burning
Interior area
- Total structure area: 2,314
- Total interior livable area: 2,314 sqft
Property
Parking
- Total spaces: 2
- Parking features: Garage
- Garage spaces: 2
Features
- Levels: One
- Stories: 1
- Has view: Yes
- View description: Water
- Has water view: Yes
- Water view: Water
Lot
- Size: 10,402 Square Feet
Details
- Parcel number: 8900NONESheringham73132
- Special conditions: None
Construction
Type & style
- Home type: SingleFamily
- Architectural style: Traditional
- Property subtype: Single Family Residence
Materials
- Brick & Frame
- Foundation: Slab
- Roof: Composition
Condition
- Year built: 1970
Utilities & green energy
- Utilities for property: High Speed Internet, Public
Community & HOA
HOA
- Has HOA: Yes
- Services included: Greenbelt, Common Area Maintenance, Pool
- HOA fee: $812 annually
Location
- Region: Oklahoma City
Financial & listing details
- Price per square foot: $103/sqft
- Tax assessed value: $189,539
- Annual tax amount: $2,444
- Date on market: 9/18/2026
- Listing terms: Cash,Conventional,Sell FHA or VA
- Electric utility on property: Yes
Estimated market value
$272,500
$251,000 - $294,000
$1,898/mo
Price history
| Date | Event | Price |
|---|---|---|
| 9/20/2026 | Listed for sale | $238,900$103/sqft |
Source:  MLSOK/OKCMAR as distributed by MLS GRID #1248242 Report a problem MLSOK/OKCMAR as distributed by MLS GRID #1248242 Report a problem | ||
Public tax history
| Year | Property taxes | Tax assessment |
|---|---|---|
| 2025 | $2,445 +3.9% | $20,849 +3% |
| 2024 | $2,353 +3.5% | $20,241 +3% |
| 2023 | $2,274 +1.9% | $19,652 +3% |
| 2022 | $2,231 +4.2% | $19,079 +3% |
| 2021 | $2,142 +3.6% | $18,524 +3% |
| 2020 | $2,067 +29.5% | $17,985 -0.2% |
| 2019 | $1,596 +3.2% | $18,014 +3% |
| 2018 | $1,547 -22.7% | $17,490 -0.9% |
| 2017 | $2,003 | $17,654 +0.9% |
| 2016 | $2,003 +1.2% | $17,489 +1.3% |
| 2015 | $1,979 +7.4% | $17,268 +3% |
| 2014 | $1,842 | $16,766 -1.6% |
| 2013 | -- | $17,038 +1.1% |
| 2012 | -- | $16,847 -1.8% |
| 2011 | -- | $17,154 -0.7% |
| 2010 | -- | $17,283 -2% |
| 2009 | -- | $17,644 -1.8% |
| 2008 | -- | $17,972 +3% |
| 2007 | -- | $17,445 +2.4% |
| 2006 | -- | $17,030 +5% |
| 2005 | -- | $16,219 -88.7% |
| 2004 | $1,618 | $143,895 +809.1% |
| 2003 | -- | $15,828 +9% |
| 2002 | -- | $14,521 |
| 2001 | -- | $14,521 +9.5% |
| 2000 | -- | $13,266 0% |
| 1999 | -- | $13,270 |
Find assessor info on the county website
Monthly payment
Est. payment
Payment breakdown
Explore the cost of this home by adjusting the details. Changes won't be saved.Climate risks
Neighborhood: Britton Court Yard
Nearby schools
Schools provided by the listing agent
- Elementary: Wiley Post ES
- Middle: Hefner MS
- High: Putnam City North HS
Source: MLSOK/OKCMAR as distributed by MLS GRID. This data may not be complete. We recommend contacting the local school district to confirm school assignments for this home.

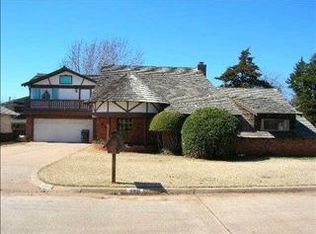
Similar homes
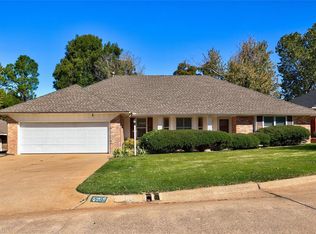
- $--4 bd3 ba2.4k sqft10508 Bishops Gate, Oklahoma City, OK 73162Auction
 Auction.com 2
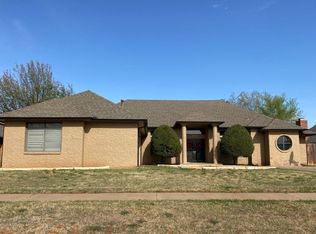
 - $189,9004 bd3 ba2.3k sqft9217 Sutton Pl, Oklahoma City, OK 73132For Sale
 MLS ID #1247475, Randy Tarlton, Realty Experts Inc. MLSOK/OKCMAR as distributed by MLS GRID
 - $--3 bd3 ba1.9k sqft8209 Harvest Hills Rd, Oklahoma City, OK 73132Auction
 Auction.com 1
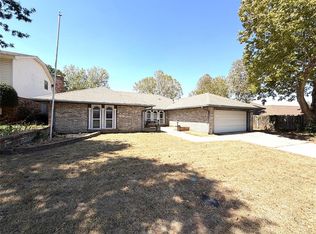
 - $294,9954 bd2 ba2.4k sqft9009 Lakeaire Dr, Oklahoma City, OK 73132For Sale
 MLS ID #1235678, An Nguyen, Haus of Reed & Pyper, LLC. MLSOK/OKCMAR as distributed by MLS GRID
