Welcome to this brand-new construction home by Pat McCormick Homes, beautifully situated on a private 1.043-acre wooded lot on Wilson Road in Covington.
This single-story design features classic curb appeal with wood posts, a screened patio, and a welcoming from porch. Nestled among mature trees, the home offers a peaceful, natural setting while remaining conveniently located in the heart of the Northshore.
Inside, the open-concept floor plan flows effortlessly from the living area into the dining space and kitchen, creating an ideal layout for everyday living and entertaining. The home includes three bedrooms and two full bathrooms, with thoughtful placement that provides privacy for the primary suite.
Enjoy the space and privacy of over an acre while benefiting from quality new construction in a highly desirable Covington location. Estimated completion time September 2026.
Active
$340,000
PARCEL 2 Wilson Rd, Covington, LA 70435
3beds
1,585sqft
:
Get pre-qualified$2,095/mo
Single Family Residence
Built in 2026
1.04 Acres Lot
$-- Zestimate®
$215/sqft
$-- HOA
What's special
Open-concept floor planNestled among mature treesScreened patioPeaceful natural settingThree bedrooms
- 1 day |
- 28 |
- 2 |
Zillow last checked:
Listing updated:
Listed by:
Nathan Bell 985-515-0782,
Keller Williams NOLA Northlake 985-649-6333,
Rebecca Bell 504-756-7559,
Keller Williams NOLA Northlake
Source: GSREIN,MLS#: 2570103
Facts & features
Interior
Bedrooms & bathrooms
- Bedrooms: 3
- Bathrooms: 2
- Full bathrooms: 2
Primary bedroom
- Description: Flooring: Plank,Simulated Wood
- Level: Lower
- Dimensions: 14.3x13
Bedroom
- Description: Flooring: Plank,Simulated Wood
- Level: Lower
- Dimensions: 11.5x11
Bedroom
- Description: Flooring: Plank,Simulated Wood
- Level: Lower
- Dimensions: 11.5x11
Primary bathroom
- Description: Flooring: Plank,Simulated Wood
- Level: Lower
- Dimensions: 13x11
Bathroom
- Description: Flooring: Plank,Simulated Wood
- Level: Lower
- Dimensions: 5x7.5
Dining room
- Description: Flooring: Plank,Simulated Wood
- Level: Lower
- Dimensions: 10x19.2
Kitchen
- Description: Flooring: Plank,Simulated Wood
- Level: Lower
- Dimensions: 10x16.6
Laundry
- Description: Flooring: Plank,Simulated Wood
- Level: Lower
- Dimensions: 6x6
Living room
- Description: Flooring: Plank,Simulated Wood
- Level: Lower
- Dimensions: 15.5x12
Heating
- Central
Cooling
- Central Air, 1 Unit
Appliances
- Included: Dishwasher, Microwave, Oven, Range
- Laundry: Washer Hookup, Dryer Hookup
Features
- Carbon Monoxide Detector, Stainless Steel Appliances
- Has fireplace: No
- Fireplace features: None
Interior area
- Total structure area: 1,979
- Total interior livable area: 1,585 sqft
Property
Parking
- Parking features: Driveway
- Has uncovered spaces: Yes
Features
- Levels: One
- Stories: 1
- Patio & porch: Concrete, Covered, Porch, Screened
- Exterior features: Enclosed Porch, Porch
- Pool features: None
Lot
- Size: 1.04 Acres
- Dimensions: 143 x 295 x 142 x 296
- Features: 1 to 5 Acres, Outside City Limits, Oversized Lot
Details
- Parcel number: 2
- Special conditions: None
Construction
Type & style
- Home type: SingleFamily
- Architectural style: Craftsman
- Property subtype: Single Family Residence
Materials
- Hardboard, Concrete
- Foundation: Slab
- Roof: Shingle
Condition
- New Construction
- New construction: Yes
- Year built: 2026
Details
- Warranty included: Yes
Utilities & green energy
- Sewer: Septic Tank
- Water: Well
Green energy
- Energy efficient items: Insulation, Lighting, Water Heater, Windows
Community & HOA
Community
- Subdivision: Not a Subdivision
HOA
- Has HOA: No
Location
- Region: Covington
Financial & listing details
- Price per square foot: $215/sqft
- Date on market: 7/30/2026
Estimated market value
Not available
Estimated sales range
Not available
Not available
Price history
| Date | Event | Price |
|---|---|---|
| 7/31/2026 | Listed for sale | $340,000+615.8%$215/sqft |
Source:  GSREIN #2570103 Report a problem GSREIN #2570103 Report a problem | ||
| 2/3/2026 | Sold | -- |
Source: GSREIN #2534859 Report a problem | ||
| 1/28/2026 | Pending sale | $47,500$30/sqft |
Source: GSREIN #2534859 Report a problem | ||
| 12/20/2025 | Listed for sale | $47,500$30/sqft |
Source: GSREIN #2534859 Report a problem | ||
Public tax history
Tax history is unavailable.
Monthly payment
Est. payment
Payment breakdown
Explore the cost of this home by adjusting the details. Changes won't be saved.Climate risks
Neighborhood: 70435
Nearby schools
GreatSchools rating
- 8/10Abita Springs Middle SchoolGrades: 4-6Distance: 1.7 mi
- 7/10Fontainebleau Junior High SchoolGrades: 7-8Distance: 6.9 mi
- 8/10Fontainebleau High SchoolGrades: 9-12Distance: 6.8 mi
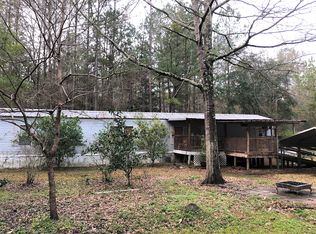
- $77,7003 bd2 ba1k sqft1 Wilson Rd, Covington, LA 70435Off Market
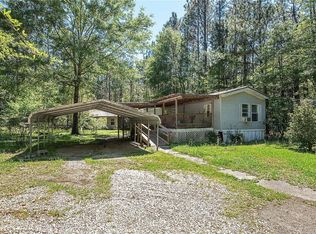
- $350,0003 bd2 ba1.5k sqftPARCEL 3 Wilson Rd, Covington, LA 70435New Construction

- $131,1003 bd2 ba1k sqft21510 Wilson Rd, Covington, LA 70435Off Market
- $230,3004 bd3 ba2.4k sqft22032 Lowe Davis Rd, Covington, LA 70435Off Market
- $134,2002 bd2 ba1.7k sqft73456 Highway 59, Covington, LA 70435Off Market
- $285,000-- bd-- ba2.3k sqft22054 Lowe Davis Rd, Covington, LA 70435Off Market
- $495,093-- bd-- ba-- sqft2455 N 190th Hwy, Abita Springs, LA 70420Off Market
- $393,8004 bd2 ba3.5k sqft21545 Lowe Davis Rd, Covington, LA 70435Off Market
A local agent can set up tours, give advice and negotiate with sellers.
Similar homes
- $350,0003 bd2 ba1.5k sqftPARCEL 3 Wilson Rd, Covington, LA 70435New Construction
 MLS ID #2570314, Nathan Bell, Keller Williams NOLA Northlake. GSREIN
 - $339,0003 bd2 ba1.9k sqft73100 John Dr, Covington, LA 70420For Sale

 MLS ID #2026013857, Nicole Rowell, Realty Executives South Louisiana Group. ROAM MLS
 - $272,0003 bd2 ba1.6k sqft704 Branch Crossing Dr, Covington, LA 70435For Sale
 MLS ID #2569577, Keith Rye, RE/MAX Shoreline. GSREIN
 - from $291,9903 bd2 ba1.5k sqftCornel IV A Plan, Alexander Ridge, Covington, LA 70435New Construction
 DSLD Homes
 - from $294,9903 bd2 ba1.6k sqftFrazier V A Plan, Alexander Ridge, Covington, LA 70435New ConstructionDSLD Homes
- $349,9004 bd2 ba1.8k sqft72388 Homestead St, Covington, LA 70435New ConstructionMLS ID #2561992, Image Hasselbeck, Community RealEstate LLC. GSREIN
- $224,5003 bd2 ba1.4k sqft74340 Theta Ave, Covington, LA 70435For SaleMLS ID #2569422, Tori Mamolo, ENRG Global Realty, LLC. GSREIN
- $374,9004 bd2 ba1.8k sqft72694 Robindale Dr, Covington, LA 70435New ConstructionMLS ID #2569561, Beth Jenkins, Select Realty Group, LLC. GSREIN
- $335,0004 bd2 ba2k sqft72420 Bullard St, Covington, LA 70435For SaleMLS ID #2541849, Tracie Ohlsen, Compass Covington (COMP27). GSREIN
- $369,9004 bd2 ba1.7k sqft72657 Robindale Dr, Covington, LA 70435New ConstructionMLS ID #2566940, Beth Jenkins, Select Realty Group, LLC. GSREIN
- $335,0002 bd2 ba1.8k sqft116 Mount Carmel Ct, Covington, LA 70435For SaleMLS ID #2562574, Joey Walker, REVE, REALTORS. GSREIN
- $299,9993 bd2 ba1.8k sqft455 Terrace Lake Dr, Covington, LA 70435For SaleMLS ID #2561363, Michael Gardette, Rutter Realty, LLC. GSREIN
- $338,0664 bd3 ba2k sqft(Undisclosed Address), Covington, LA 70435New ConstructionGSREIN
- from $302,9903 bd2 ba1.7k sqftLasalle V B Plan, Alexander Ridge, Covington, LA 70435New ConstructionDSLD Homes
- from $295,9903 bd2 ba1.6k sqftDogwood IV B Plan, Alexander Ridge, Covington, LA 70435New ConstructionDSLD Homes
- $339,0003 bd2 ba1.6k sqft202 Yvonne Ave, Abita Springs, LA 70420For SaleMLS ID #2566131, James Boltin, Boltin Realty Group, LLC. GSREIN
- from $306,9903 bd2 ba1.7k sqftNolana IV A Plan, Alexander Ridge, Covington, LA 70435New ConstructionDSLD Homes
- $275,5003 bd2 ba1.7k sqft107 Mount Carmel Ct, Belle Chasse, LA 70435For SaleMLS ID #2566048, Sam Schulz, Real Broker, LLC. GSREIN
- $429,9004 bd3 ba2.2k sqft506 N Acadia Park Land, Covington, LA 70435For SaleMLS ID #2559511, Cherise Springer, Realty One Group Immobilia. GSREIN
- $319,3214 bd3 ba1.8k sqft21374 Shadow Bend Dr, Covington, LA 70435New ConstructionGSREIN
