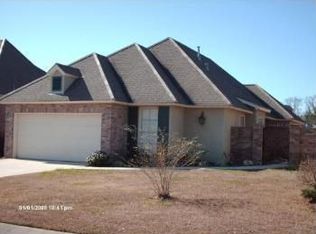
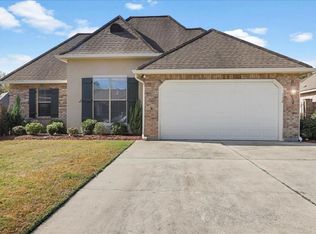
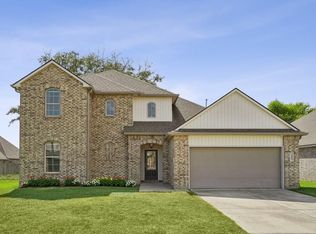
$331,4003 bd2 ba1.9k sqft539 Rue De Bac, Covington, LA 70435Off MarketSaveNo image available for this property
$256,5002 bd2 ba1.5k sqft115 Mount Carmel Ct, Covington, LA 70435Off MarketSaveNo image available for this property
$300,600-- bd-- ba1.6k sqft119 Mount Carmel Ct, Covington, LA 70435Off MarketSaveNo image available for this property
$326,1002 bd2 ba1.7k sqft111 Mount Carmel Ct, Covington, LA 70435Off MarketSaveNo image available for this property
$325,0003 bd2 ba1.6k sqft75451 Beverly Dr, Covington, LA 70435For SaleSaveMLS ID #2558357, Heidi Blount, Watermark Realty, LLC. GSREIN
$333,0004 bd3 ba2.4k sqft75553 Joyce Dr, Covington, LA 70435For SaleSaveMLS ID #2573546, Melinda Dahmer, Compass Covington (LATT27). GSREIN
$299,9003 bd2 ba1.7k sqft1717 Orchard Dr, Covington, LA 70435For SaleSaveMLS ID #2569705, Tammy Whitehead, Compass Mandeville. GSREIN
$329,0003 bd2 ba1.7k sqft253 Woodcrest Dr, Covington, LA 70433For SaleSaveMLS ID #2572405, Melinda Dahmer, Compass Covington (LATT27). GSREIN
$289,0004 bd2 ba2.1k sqft544 Huseman Ln, Covington, LA 70435For SaleSaveNo image available for this propertyMLS ID #2558132, Joyce Guidroz, KELLER WILLIAMS REALTY 455-0100. GSREIN
$349,0003 bd2 ba2.2k sqft209 Beebalm Cir, Covington, LA 70435For SaleSaveNo image available for this propertyMLS ID #2573753, Carol Miramon, United Real Estate Partners. GSREIN
$379,0003 bd2 ba1.5k sqft73121 Pruden Rd, Covington, LA 70435For SaleSaveNo image available for this propertyMLS ID #2527543, Victor Lizarraga, 1 Percent Lists Premier. GSREIN
$350,0002 bd2 ba1.7k sqft1107 W 25th Ave, Covington, LA 70433For SaleSaveNo image available for this propertyMLS ID #2574544, Diana Stanley, Keller Williams Realty Services. GSREIN
$294,9003 bd2 ba1.5k sqft21 Pecan Grove Ct, Covington, LA 70433For SaleSaveNo image available for this propertyMLS ID #2026010772, Darren James, LPT Realty, LLC. ROAM MLS
$289,0003 bd2 ba1.5k sqft528 Homewood Dr, Covington, LA 70433For SaleSaveNo image available for this propertyMLS ID #2573996, Louis Williams, Keller Williams Realty Services. GSREIN
$369,9004 bd2 ba2.2k sqft1174 Barrington Dr, Covington, LA 70435For SaleSaveNo image available for this propertyMLS ID #2572675, Sandra Douglas, Premier Edge Real Estate. GSREIN
$297,5002 bd3 ba1.8k sqft231 Beebalm Cir, Covington, LA 70435For SaleSaveNo image available for this propertyMLS ID #2543505, Vince Liuzza III, Berkshire Hathaway HomeServices Preferred, REALTOR. GSREIN
$399,0004 bd3 ba2.3k sqft1621 Orchard Dr, Covington, LA 70435For SaleSaveNo image available for this propertyMLS ID #2577098, Felix Forjet, Thrive Real Estate LLC. GSREIN
$324,9004 bd2 ba1.7k sqft213 Heather Dr, Mandeville, LA 70471For SaleSaveNo image available for this propertyMLS ID #2569528, Clifford Bergeron, Scoggin Properties, Inc.. GSREIN
$429,0003 bd2 ba1.9k sqft21414 Mary St, Abita Springs, LA 70420For SaleSaveNo image available for this propertyMLS ID #2580691, Mary Landry, United Real Estate Partners. GSREIN
$290,0003 bd2 ba1.6k sqft15593 Grassy Ln, Covington, LA 70435For SaleSaveNo image available for this propertyMLS ID #2574109, Sandra Bondi, NOLA Real Estate 4-U, LLC. GSREIN
$225,0003 bd2 ba1.3k sqft70220 7th St, Covington, LA 70433For SaleSaveNo image available for this propertyMLS ID #2580922, Felicity Kahn, Berkshire Hathaway HomeServices Preferred, REALTOR. GSREIN
$339,9003 bd2 ba2k sqft403 Avenue Palais Royal, Covington, LA 70433For SaleSaveNo image available for this propertyMLS ID #2568353, Gary Schoen, United Real Estate Partners. GSREIN
$350,0003 bd2 ba1.7k sqft477 Tiger Ave, Covington, LA 70433For SaleSaveNo image available for this propertyMLS ID #2574652, Ashley Womack, 1 Percent Lists. GSREIN
$285,0003 bd2 ba1.4k sqft664 Bateleur Way, Covington, LA 70435For SaleSaveNo image available for this propertyMLS ID #2568534, Lisa Nunez, Homesmart Realty South. GSREIN