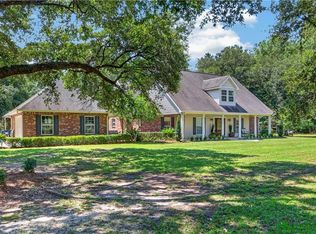
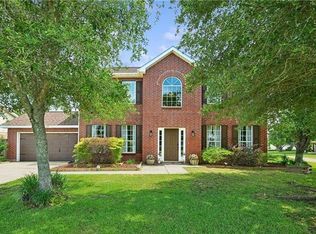
$---- bd-- ba-- sqft11 Mount Carmel Ct, Covington, LA 70435Off MarketSaveNo image available for this property
$333,8003 bd3 ba1.9k sqft123 Mount Carmel Ct, Covington, LA 70435Off MarketSaveNo image available for this property
$328,200-- bd-- ba1.8k sqft116 Mount Carmel Ct, Covington, LA 70435Off MarketSaveNo image available for this property
$251,200-- bd-- ba1.4k sqft120 Mount Carmel Ct, Covington, LA 70435Off MarketSaveNo image available for this property
$625,0004 bd3 ba2.5k sqft115 Eagle Rd, Covington, LA 70435For SaleSaveMLS ID #2575148, Kenneth Rayer, United Real Estate Partners. GSREIN
$334,9003 bd3 ba1.7k sqft155 Grand Lake Dr, Covington, LA 70435For SaleSaveMLS ID #2576105, Cynthia Benbow, eXp Realty, LLC. GSREIN
$331,0004 bd3 ba2.5k sqft600 Fairway Ct, Covington, LA 70435For SaleSaveMLS ID #2575655, Gregg Tepper, Keller Williams Realty Services. GSREIN
$225,0003 bd2 ba1.5k sqft517 E 35th Ave, Covington, LA 70435For SaleSaveMLS ID #2573862, Donna Davis, Davis Realty Group, LLC. GSREIN
$299,9003 bd2 ba1.7k sqft1717 Orchard Dr, Covington, LA 70435For SaleSaveNo image available for this propertyMLS ID #2569705, Tammy Whitehead, Compass Mandeville. GSREIN
$300,0004 bd3 ba2.1k sqft20308 Henry Clay Ave, Covington, LA 70433For SaleSaveNo image available for this propertyMLS ID #2579987, Regen Klein, LPT Realty, LLC.. GSREIN
$349,0003 bd2 ba2.2k sqft209 Beebalm Cir, Covington, LA 70435For SaleSaveNo image available for this propertyMLS ID #2573753, Carol Miramon, United Real Estate Partners. GSREIN
$297,5002 bd3 ba1.8k sqft231 Beebalm Cir, Covington, LA 70435For SaleSaveNo image available for this propertyMLS ID #2543505, Vince Liuzza III, Berkshire Hathaway HomeServices Preferred, REALTOR. GSREIN
$374,9003 bd3 ba2.4k sqft20010 5th Ave, Covington, LA 70433For SaleSaveNo image available for this propertyMLS ID #2576097, Beverly Hobbs Shea, High Road Properties, Inc.. GSREIN
$212,0003 bd2 ba1.2k sqft70291 B St, Covington, LA 70433For SaleSaveNo image available for this propertyMLS ID #2577847, Marcela Golden, 1 Percent Lists. GSREIN
$275,0004 bd2 ba1.9k sqft18236 Monga Dr, Covington, LA 70433For SaleSaveNo image available for this propertyMLS ID #2558087, Gianna Troncoso, KPG Realty, LLC. GSREIN
$399,0004 bd3 ba2.3k sqft1621 Orchard Dr, Covington, LA 70435For SaleSaveNo image available for this propertyMLS ID #2577098, Felix Forjet, Thrive Real Estate LLC. GSREIN
$540,0003 bd3 ba2.2k sqft929 W 17th Ave, Covington, LA 70433For SaleSaveNo image available for this propertyMLS ID #2576048, Lane Sheasby, Keller Williams Realty Services. GSREIN
$215,0003 bd2 ba1.2k sqft70052 9th St, Covington, LA 70433For SaleSaveNo image available for this propertyMLS ID #2570855, Ada Bruhl, Realty One Group Immobilia. GSREIN
$359,0003 bd2 ba1.6k sqft319 W 6th Ave, Covington, LA 70433For SaleSaveNo image available for this propertyMLS ID #2568820, Janie Ellis, Compass Covington (LATT27). GSREIN
$275,0003 bd2 ba1.8k sqft71255 Shady Lake Dr, Covington, LA 70433For SaleSaveNo image available for this propertyMLS ID #2570846, Rafael Muradas, Realty One Group Immobilia. GSREIN
$430,0003 bd2 ba2k sqft515 Bienville Rd, Folsom, LA 70437For SaleSaveNo image available for this propertyMLS ID #2570415, Jennifer Rice, Berkshire Hathaway HomeServices Preferred, REALTOR. GSREIN
$300,0003 bd2 ba1.7k sqft76196 Highway 1077, Folsom, LA 70437For SaleSaveNo image available for this propertyMLS ID #2570496, Stacia Lamulle, 1 Percent Lists Premier. GSREIN
$299,9004 bd2 ba1.9k sqft20366 Helenbirg Rd, Covington, LA 70433For SaleSaveNo image available for this propertyMLS ID #2538785, Nicholas LaRocca, Keller Williams Realty Services. GSREIN
$275,0003 bd2 ba1.8k sqft18318 Cusachs Dr, Covington, LA 70433For SaleSaveNo image available for this propertyMLS ID #2560624, Rebecca Davis, Select Living LLC. GSREIN