Pond views, patio gatherings, and beautiful brick accents—welcome home to Abita Lakes Estates! This meticulously maintained 3-bedroom, 2½-bath garden home offers approximately 1,798 square feet with an open floor plan that brings everyday living and entertaining together. Brick detailing adds warmth and character to the kitchen, while the oversized patio invites morning coffee, outdoor dining, and evenings overlooking the pond. Established flowers and trees create a beautiful backdrop.
Updates include a new roof, new HVAC, new water heater, select replacement windows, and LeafFilter gutter protection. All appliances, window treatments, and TVs remain, making settling in even easier. Located in Flood Zone X, this home also puts you within reach of downtown Covington’s shops and restaurants, the charm of downtown Abita Springs, and outdoor recreation along the Tammany Trace. Enjoy an inviting pond-view setting with access to the Northshore lifestyle!
Active under contract
Price cut: $5K (10/9)
$334,900
155 Grand Lake Dr, Covington, LA 70435
3beds
1,798sqft
Single Family Residence
Built in 2009
4,550 Square Feet Lot
$330,200 Zestimate®
$186/sqft
$67/mo HOA
What's special
Pond viewsOpen floor planBeautiful brick accentsSelect replacement windowsInviting pond-view setting
- 45 days
- 312
- 9
Zillow last checked:
Listing updated:
Listed by:
Cynthia Benbow 504-301-5850,
eXp Realty, LLC 337-522-7554
Source: GSREIN,MLS#: 2576105
Facts & features
Interior
Bedrooms & bathrooms
- Bedrooms: 3
- Bathrooms: 3
- Full bathrooms: 2
- 1/2 bathrooms: 1
Primary bedroom
- Description: Flooring: Carpet
- Level: Lower
- Dimensions: 15.2 x 16.3
Bedroom
- Description: Flooring: Laminate,Simulated Wood
- Level: Lower
- Dimensions: 11.3 x 11.2
Bedroom
- Description: Flooring: Laminate,Simulated Wood
- Level: Lower
- Dimensions: 11.1 x 11.1
Dining room
- Description: Flooring: Laminate,Simulated Wood
- Level: Lower
- Dimensions: 10.1 x 8.4
Kitchen
- Description: Flooring: Tile
- Level: Lower
- Dimensions: 14 x 10.10
Living room
- Description: Flooring: Laminate,Simulated Wood
- Level: Lower
- Dimensions: 16.1 x 14
Heating
- Central
Cooling
- Central Air, 1 Unit
Appliances
- Included: Dryer, Dishwasher, Disposal, Microwave, Oven, Refrigerator, Washer
- Laundry: Washer Hookup, Dryer Hookup
Features
- Attic, Ceiling Fan(s), Carbon Monoxide Detector, Granite Counters, Stainless Steel Appliances
- Has fireplace: Yes
- Fireplace features: Gas
Interior area
- Total structure area: 2,410
- Total interior livable area: 1,798 sqft
Property
Parking
- Total spaces: 2
- Parking features: Attached, Two Spaces, Garage Door Opener
- Has attached garage: Yes
Features
- Levels: One
- Stories: 1
- Patio & porch: Concrete, Oversized, Patio
- Exterior features: Patio
- Pool features: Community
- On waterfront: Yes
- Waterfront features: Waterfront
Lot
- Size: 4,550 Square Feet
- Dimensions: 50 x 91
- Features: Outside City Limits, Rectangular Lot, Pond on Lot
Details
- Additional structures: Shed(s)
- Parcel number: 70435155GrandLakeDR
- Special conditions: None
Construction
Type & style
- Home type: SingleFamily
- Architectural style: French Provincial
- Property subtype: Single Family Residence
Materials
- Brick
- Foundation: Slab
- Roof: Asphalt,Shingle
Condition
- Excellent
- Year built: 2009
Utilities & green energy
- Sewer: Public Sewer
- Water: Public
Community & HOA
Community
- Features: Pool
- Security: Smoke Detector(s)
- Subdivision: Abita Lakes
HOA
- Has HOA: Yes
- Amenities included: Clubhouse
- HOA fee: $200 quarterly
Location
- Region: Covington
Financial & listing details
- Price per square foot: $186/sqft
- Tax assessed value: $236,140
- Annual tax amount: $2,111
- Date on market: 9/10/2026
Estimated market value
$330,200
$314,000 - $347,000
$2,209/mo
Price history
| Date | Event | Price |
|---|---|---|
| 10/11/2026 | Contingent | $334,900$186/sqft |
Source:  GSREIN #2576105 Report a problem GSREIN #2576105 Report a problem | ||
| 10/9/2026 | Price change | $334,900-1.5%$186/sqft |
Source: GSREIN #2576105 Report a problem | ||
| 9/25/2026 | Price change | $339,900-1.7%$189/sqft |
Source: GSREIN #2576105 Report a problem | ||
| 9/10/2026 | Listed for sale | $345,950-3.4%$192/sqft |
Source: GSREIN #2576105 Report a problem | ||
| 8/22/2026 | Listing removed | $358,000$199/sqft |
Source: GSREIN #2543437 Report a problem | ||
| 6/30/2026 | Contingent | $358,000$199/sqft |
Source: GSREIN #2543437 Report a problem | ||
| 5/19/2026 | Price change | $358,000-2.7%$199/sqft |
Source: GSREIN #2543437 Report a problem | ||
| 4/27/2026 | Price change | $368,000-3.2%$205/sqft |
Source: GSREIN #2543437 Report a problem | ||
| 2/22/2026 | Listed for sale | $380,000+41.3%$211/sqft |
Source: GSREIN #2543437 Report a problem | ||
| 10/5/2018 | Sold | -- |
Source: GSREIN #2155370 Report a problem | ||
| 9/7/2018 | Pending sale | $269,000$150/sqft |
Source: Keller Williams Realty Crescent City Westbank Partners #2155370 Report a problem | ||
| 7/19/2018 | Price change | $269,000-1.5%$150/sqft |
Source: Keller Williams Realty Crescent City Westbank Partners #2155370 Report a problem | ||
| 6/15/2018 | Price change | $273,000-2.2%$152/sqft |
Source: Keller Williams Realty Crescent City Westbank Partners #2155370 Report a problem | ||
| 5/24/2018 | Price change | $279,000-3%$155/sqft |
Source: Keller Williams Realty Crescent City Westbank Partners #2155370 Report a problem | ||
| 5/17/2018 | Listed for sale | $287,500+17.3%$160/sqft |
Source: KELLER WILLIAMS REALTY - CRESCENT CITY WESTBANK PA #2155370 Report a problem | ||
| 6/19/2015 | Sold | -- |
Source: GSREIN #1015111 Report a problem | ||
| 2/10/2015 | Price change | $245,000-1.6%$136/sqft |
Source: Real Living Bobby Drude & Assoc #1015111 Report a problem | ||
| 12/16/2014 | Listed for sale | $249,000$138/sqft |
Source: Real Living Bobby Drude & Assoc #1015111 Report a problem | ||
| 9/30/2009 | Sold | -- |
Source: Agent Provided Report a problem | ||
Public tax history
| Year | Property taxes | Tax assessment |
|---|---|---|
| 2025 | $2,111 -4% | $23,614 |
| 2024 | $2,201 -5.2% | $23,614 |
| 2023 | $2,320 +0.5% | $23,614 |
| 2022 | $2,308 +1.5% | $23,614 |
| 2021 | $2,273 -0.2% | $23,614 |
| 2020 | $2,278 +6% | $23,614 +7.2% |
| 2019 | $2,148 -0.1% | $22,033 |
| 2018 | $2,150 -34.5% | $22,033 |
| 2017 | $3,282 +51% | $22,033 |
| 2016 | $2,173 | $22,033 -8.3% |
| 2015 | $2,173 -14.4% | $24,033 -3.2% |
| 2014 | $2,538 -32.7% | $24,833 |
| 2013 | $3,774 +1.8% | $24,833 +1.2% |
| 2011 | $3,706 -0.2% | $24,544 |
| 2010 | $3,712 | $24,544 |
Find assessor info on the county website
Monthly payment
Est. payment
Payment breakdown
Explore the cost of this home by adjusting the details. Changes won't be saved.Climate risks
Neighborhood: 70435

Similar homes
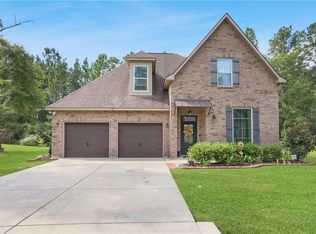
- $324,0003 bd2 ba1.8k sqft552 Terrace Lake Dr, Covington, LA 70435For Sale
 MLS ID #2581321, Elizabeth Marcello, Watermark Realty, LLC. GSREIN
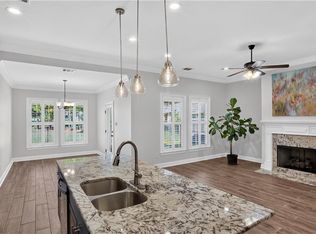
 - $331,0004 bd3 ba2.5k sqft600 Fairway Ct, Covington, LA 70435For Sale
 MLS ID #2575655, Gregg Tepper, Keller Williams Realty Services. GSREIN
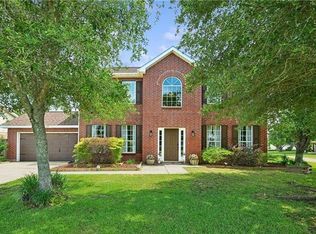
 - $370,0004 bd3 ba2.2k sqft73566 Chapman Dr, Abita Springs, LA 70420For Sale
 MLS ID #2566403, Denise Dutruch, Prestige Properties of Louisiana, LLC. GSREIN
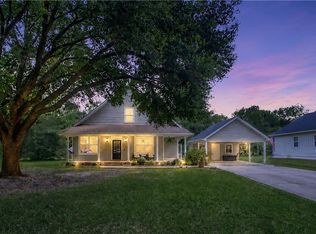
 - $299,9003 bd2 ba1.7k sqft1717 Orchard Dr, Covington, LA 70435For Sale
 MLS ID #2569705, Tammy Whitehead, Compass Mandeville. GSREIN
 - $282,5003 bd2 ba1.4k sqft20047 Palm Blvd, Covington, LA 70435For SaleMLS ID #2581695, Alicia Matthews, Realty One Group Immobilia. GSREIN
- $349,0003 bd2 ba2.2k sqft209 Beebalm Cir, Covington, LA 70435For SaleMLS ID #2573753, Carol Miramon, United Real Estate Partners. GSREIN
- $369,5004 bd2 ba2k sqft444 Choctaw Dr, Abita Springs, LA 70420For SaleMLS ID #2567233, Kendra St. Pierre, Compass Slidell. GSREIN
- $297,5002 bd3 ba1.8k sqft231 Beebalm Cir, Covington, LA 70435For SaleMLS ID #2581950, Vince Liuzza III, Berkshire Hathaway HomeServices Preferred, REALTOR. GSREIN
- $429,0003 bd2 ba1.9k sqft21414 Mary St, Abita Springs, LA 70420For SaleMLS ID #2580691, Mary Landry, United Real Estate Partners. GSREIN
- $324,9004 bd2 ba1.7k sqft213 Heather Dr, Mandeville, LA 70471For SaleMLS ID #2569528, Clifford Bergeron, Scoggin Properties, Inc.. GSREIN
- $225,0003 bd2 ba1.5k sqft517 E 35th Ave, Covington, LA 70435For SaleMLS ID #2573862, Donna Davis, Davis Realty Group, LLC. GSREIN
- $339,9003 bd2 ba1.6k sqft22038 Giselle Dr, Mandeville, LA 70471For SaleMLS ID #2577354, Sean McCord, United Real Estate Partners. GSREIN
- $350,0003 bd2 ba1.7k sqft477 Tiger Ave, Covington, LA 70433For SaleMLS ID #2574652, Ashley Womack, 1 Percent Lists. GSREIN
- $325,0002 bd2 ba1.7k sqft31537 Nelson Rd, Bush, LA 70431For SaleMLS ID #2574904, Stephanie Villani, Compass Covington (LATT27). GSREIN
- $377,5004 bd2 ba2.2k sqft629 Woodburne Loop, Covington, LA 70433For SaleMLS ID #2574667, Kelly Turner, Crescent Sotheby's International Realty. GSREIN
- $289,0003 bd2 ba1.5k sqft528 Homewood Dr, Covington, LA 70433For SaleMLS ID #2573996, Louis Williams, Keller Williams Realty Services. GSREIN
- $300,0003 bd2 ba1.7k sqft76196 Highway 1077, Folsom, LA 70437For SaleMLS ID #2570496, Stacia Lamulle, 1 Percent Lists Premier. GSREIN
- $399,0004 bd3 ba2k sqft1429 Lamarque St, Mandeville, LA 70448For SaleMLS ID #2582267, Donna Glaudi, REVE, REALTORS. GSREIN
- $307,0003 bd2 ba1.6k sqft225 Highland Dr, Mandeville, LA 70471For SaleMLS ID #2566089, Wendy Englande, Century 21 Investment Realty. GSREIN
- $285,5003 bd2 ba1.3k sqft71452 Gordon Ave, Abita Springs, LA 70420For SaleMLS ID #2569715, Lindsay Abadie Antoine, Barden Realty, LLC. GSREIN
