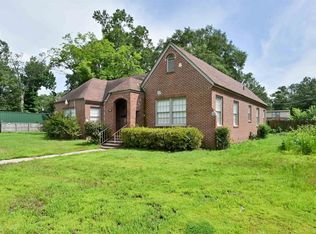
Welcome home to this beautiful 3 or 4 bedroom, 2-bath home located on a quiet cul-de-sac! This move-in-ready property offers a spacious 3- car garage with an additional 200 sqft heated and cooled bonus room that is not included in the home's living square footage. This versatile space is ideal for a home office, gym, hobby room, workshop, or extra storage. Gorgeous hardwood floors and tile throughout and thoughtful updates that provide both comfort and a peace of mind. The spacious primary suite features tray ceiling, two walk-in-closets, and a private en suite bathroom. The home's heating and air systems were replaced in June 2024 and received their annual maintenance check on June 18, 2026. A whole-home generator installed in June 2024. Roof replaced in 2017, and new windows front and back. Step outside to enjoy fenced backyard, complete with a hot tub purchased in September 2024---perfect for relaxing or entertaining family and friends. Don't miss your opportunity to make this property your new home.
Active
$268,000
Pine Bluff, AR 71603
3beds
2,144sqft
Single Family Residence
Built in 2005
0.7 Acres Lot
$256,800 Zestimate®
$125/sqft
$15/mo HOA
What's special
Private en suite bathroomQuiet cul-de-sacHot tubSpacious primary suiteTwo walk-in-closetsFenced backyardTray ceiling
- 5 days |
- 228 |
- 6 |
Likely to sell faster than
Zillow last checked:
Listing updated:
Listed by:
Leslie Thomas 870-718-3870,
Fathom Realty Central 888-455-6040
Source: CARMLS,MLS#: 26028590
Facts & features
Interior
Bedrooms & bathrooms
- Bedrooms: 3
- Bathrooms: 2
- Full bathrooms: 2
Rooms
- Room types: Formal Living Room, Office/Study, Bonus Room
Dining room
- Features: Kitchen/Dining Combo
Heating
- Electric
Cooling
- Electric
Appliances
- Included: Free-Standing Range, Microwave, Dishwasher, Plumbed For Ice Maker, Gas Water Heater
- Laundry: Washer Hookup, Electric Dryer Hookup, Laundry Room
Features
- Built-in Features, Ceiling Fan(s), Sheet Rock, Sheet Rock Ceiling, Tray Ceiling(s), 3 Bedrooms Same Level
- Flooring: Wood, Tile, Luxury Vinyl
- Doors: Insulated Doors
- Windows: Insulated Windows
- Basement: None
- Has fireplace: Yes
- Fireplace features: Gas Logs Present
Interior area
- Total structure area: 2,144
- Total interior livable area: 2,144 sqft
Property
Parking
- Total spaces: 3
- Parking features: Three Car
Features
- Levels: One
- Stories: 1
- Patio & porch: Patio
- Fencing: Full,Wood
Lot
- Size: 0.7 Acres
- Dimensions: 100 x 306
- Features: Level, Cul-De-Sac, Cleared
Construction
Type & style
- Home type: SingleFamily
- Architectural style: Traditional
- Property subtype: Single Family Residence
Materials
- Brick
- Foundation: Slab
- Roof: Shingle
Condition
- New construction: No
- Year built: 2005
Utilities & green energy
- Electric: Elec-Municipal (+Entergy)
- Sewer: Public Sewer
- Water: Public
Green energy
- Energy efficient items: Doors
Community & HOA
Community
- Security: Smoke Detector(s), Security System
- Subdivision: WINDSOR PLACE
HOA
- Has HOA: Yes
- HOA fee: $175 annually
Location
- Region: Pine Bluff
Financial & listing details
- Price per square foot: $125/sqft
- Annual tax amount: $1,525
- Date on market: 7/15/2026
- Listing terms: VA Loan,FHA,Conventional,Cash
- Road surface type: Paved
Estimated market value
$256,800
$244,000 - $270,000
$1,453/mo
Price history
| Date | Event | Price |
|---|---|---|
| 7/15/2026 | Listed for sale | $268,000$125/sqft |
Source:  CARMLS #26028590 Report a problem CARMLS #26028590 Report a problem | ||
Public tax history
| Year | Property taxes | Tax assessment |
|---|---|---|
| 2025 | $925 -9.8% | $22,660 |
| 2024 | $1,025 -6.8% | $22,660 |
| 2023 | $1,100 +8.5% | $22,660 |
| 2022 | $1,014 | $22,660 |
| 2021 | $1,014 | $22,660 |
| 2020 | $1,014 | $22,660 |
| 2019 | $1,014 -2.4% | $22,660 |
| 2018 | $1,039 -15.8% | $22,660 -12.3% |
| 2017 | $1,233 | $25,830 |
| 2016 | $1,233 +6.7% | $25,830 |
| 2015 | $1,156 | $25,830 |
| 2014 | $1,156 -11.9% | $25,830 |
| 2013 | $1,313 | $25,830 -10% |
| 2012 | $1,313 | $28,715 |
| 2011 | $1,313 +1.2% | $28,715 +0.9% |
| 2009 | $1,297 +3% | $28,450 +2.4% |
| 2008 | $1,259 | $27,794 +5% |
| 2007 | -- | $26,470 |
| 2006 | -- | $26,470 +1103.2% |
| 2005 | -- | $2,200 |
| 2004 | -- | $2,200 |
| 2003 | -- | $2,200 -8.3% |
| 2002 | -- | $2,400 |
| 2001 | -- | $2,400 |
| 2000 | -- | $2,400 |
Monthly payment
Est. payment
Payment breakdown
Explore the cost of this home by adjusting the details. Changes won't be saved.Climate risks
Neighborhood: 71603
Nearby schools
GreatSchools rating
- NAW. T. Cheney Elementary SchoolGrades: 2-5Distance: 0.2 mi
- 8/10Jack Robey Jr. High SchoolGrades: 7-9Distance: 1.9 mi
- 3/10Pine Bluff High SchoolGrades: 10-12Distance: 3.7 mi
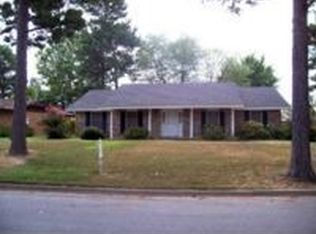
- $198,5004 bd2 ba2.3k sqft2210 Richmond St, Pine Bluff, AR 71603Off Market
- $205,800-- bd2 ba2.6k sqft2208 Richmond St, Pine Bluff, AR 71603Off Market
- $244,2004 bd3 ba3k sqft2211 Richmond St, Pine Bluff, AR 71603Off Market
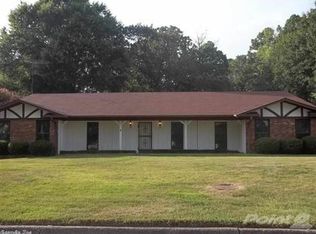
- $213,700-- bd3 ba2.9k sqft2206 Richmond St, Pine Bluff, AR 71603Off Market
- $155,000-- bd2 ba1.7k sqft2209 Richmond St, Pine Bluff, AR 71603Off Market
- $240,9003 bd2 ba2.2k sqft2215 Richmond St, Pine Bluff, AR 71603Off Market
- $206,400-- bd2 ba2.3k sqft2213 Richmond St, Pine Bluff, AR 71603Off Market
- $204,900-- bd2 ba2.1k sqft2207 Richmond St, Pine Bluff, AR 71603Off Market
- $135,100-- bd2 ba1.7k sqft2204 Richmond St, Pine Bluff, AR 71603Off Market
A local agent can set up tours, give advice and negotiate with sellers.
Similar homes
- $235,0003 bd2 ba2.5k sqft5500 Lakeshore Dr, Pine Bluff, AR 71603For Sale
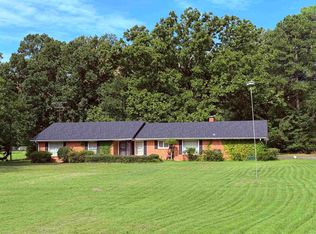
 MLS ID #26029110, Melody Brown, Re/Max Platinum. CARMLS
 - $254,5003 bd2 ba2.1k sqft8227 Sulphur Springs Rd, Pine Bluff, AR 71603For Sale
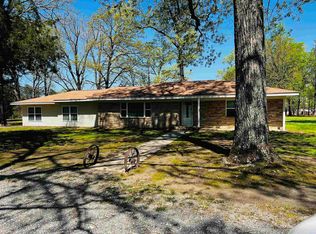 MLS ID #26028848, Janice M Garry, Truman Ball Real Estate. CARMLS
 - $--3 bd2 ba1.9k sqft6109 Indian Hills Dr, Pine Bluff, AR 71603Auction
 ServiceLink Auction
 - $225,0003 bd2 ba2.5k sqft1300 W 28th Ave, Pine Bluff, AR 71603For Sale
 MLS ID #26029326, Kaneika S Hall-Miller, RE/MAX Encore. CARMLS
 - $245,0003 bd2 ba2.3k sqft5903 Hampton Pkwy, Pine Bluff, AR 71603For SaleMLS ID #26000640, Lisa Attwood, Lisa Attwood Realty. CARMLS
- $262,0205 bd4 ba2.7k sqft2203 Cherry Ridge Dr, Pine Bluff, AR 71603For SaleMLS ID #26005243, Lisa Attwood, Lisa Attwood Realty. CARMLS
- $234,5004 bd2 ba2.1k sqft6 Cromwell Cv, Pine Bluff, AR 71603For SaleMLS ID #26006023, Lisa Attwood, Lisa Attwood Realty. CARMLS
- $250,0003 bd2 ba2.5k sqft7407 S Beech St, Pine Bluff, AR 71603For SaleMLS ID #26027083, Hayley E Harper Wreyford, Lunsford & Associates Realty Co.. CARMLS
- $--3 bd2 ba2.1k sqft7808 Tall Timber Ln, Pine Bluff, AR 71603AuctionServiceLink Auction
- $264,9003 bd2 ba1.7k sqft7500 Dolphin Dr, Pine Bluff, AR 71603For SaleMLS ID #26020921, Wes Brown, Re/Max Platinum. CARMLS
- $299,9004 bd3 ba3.1k sqft4 Stratford Ln, Pine Bluff, AR 71603For SaleMLS ID #26014405, Lisa Attwood, Lisa Attwood Realty. CARMLS
- $--3 bd2 ba1.6k sqft2905 S Taft St, Pine Bluff, AR 71603AuctionServiceLink Auction
- $305,9003 bd2 ba2.3k sqft8507 Benmor Dr, Pine Bluff, AR 71603For SaleMLS ID #26021289, Jayme MacDonald, IRealty Arkansas - Benton. CARMLS
- $239,9002 bd2 ba2.5k sqft(Undisclosed Address), Pine Bluff, AR 71603For SaleMLS ID #26020929, Alan Brewer, McKimmey Associates REALTORS NLR. CARMLS
- $275,0004 bd4 ba2.7k sqft8611 Sulphur Springs Rd, Pine Bluff, AR 71603For SaleMLS ID #25038809, Lisa Attwood, Lisa Attwood Realty. CARMLS
- $169,9003 bd2 ba2.2k sqft2109 Wellington Dr, Pine Bluff, AR 71603For SaleMLS ID #26013198, Deborah Drayton, Faith Realty & Associates. CARMLS
- $149,9003 bd2 ba2.1k sqft6009 S Cedar St, Pine Bluff, AR 71603For SaleMLS ID #26017403, Undre Brunson, Keller Williams Realty. CARMLS
- $220,0004 bd2 ba1.5k sqft(Undisclosed Address), Pine Bluff, AR 71603For SaleMLS ID #26022470, Jennifer Lee, Century 21 Sandstone Real Estate Group. CARMLS
- $268,0003 bd2 ba2.7k sqft3602 Mobile St, Pine Bluff, AR 71601For SaleMLS ID #26011135, Theresa L George, Lunsford & Associates Realty Co.. CARMLS
- $145,0004 bd2 ba1.4k sqft2607 W 26th Ave, Pine Bluff, AR 71603For SaleMLS ID #26028135, Sheila Parnell, Innovative Realty. CARMLS
