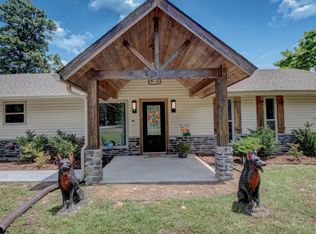
Beautifully updated 3BR/2BA home located outside the city limits! This expansive property has been fully renovated from top to bottom and features an updated (2023) HVAC system, roof and flooring throughout. The kitchen has been fully remodeled with granite countertops, new dishwasher, and garbage disposal. Both bathrooms have been completely updated with tiled showers and new vanities. Additional features include an oversized garage with extra storage room, partially fenced backyard, covered patio area, and walkway leading to a shop/home gym. The heated and cooled bonus room off the kitchen makes the perfect home office, playroom, or flex space. Eligible for $0 down with Rural Development financing. Schedule your showing today to see all this home has to offer.
Active
$305,900
8507 Benmor Dr, Pine Bluff, AR 71603
3beds
2,325sqft
:
Get pre-qualified$1,986/mo
Single Family Residence
Built in 2007
1.64 Acres Lot
$293,800 Zestimate®
$132/sqft
$-- HOA
What's special
Covered patio areaTiled showersPartially fenced backyardGranite countertopsNew dishwasherNew vanities
- 66 days |
- 224 |
- 14 |
Likely to sell faster than
Zillow last checked:
Listing updated:
Listed by:
Jayme MacDonald 501-249-4628,
IRealty Arkansas - Benton 501-778-7355
Source: CARMLS,MLS#: 26021289
Facts & features
Interior
Bedrooms & bathrooms
- Bedrooms: 3
- Bathrooms: 2
- Full bathrooms: 2
Rooms
- Room types: Great Room, Den/Family Room, Office/Study, Workshop/Craft, Bonus Room
Dining room
- Features: Eat-in Kitchen, Kitchen/Dining Combo, Living/Dining Combo, Breakfast Bar
Heating
- Electric
Cooling
- Electric
Appliances
- Included: Built-In Range, Microwave, Dishwasher, Disposal, Refrigerator, Oven
- Laundry: Washer Hookup, Electric Dryer Hookup, Laundry Room
Features
- Walk-In Closet(s), Ceiling Fan(s), Walk-in Shower, Breakfast Bar, Pantry, Primary Bedroom Apart, 3 Bedrooms Same Level
- Flooring: Tile, Luxury Vinyl
- Has fireplace: Yes
- Fireplace features: Insert, Gas Logs Present, Glass Doors
Interior area
- Total structure area: 2,325
- Total interior livable area: 2,325 sqft
Property
Parking
- Total spaces: 2
- Parking features: Garage, Two Car, Garage Door Opener
- Has garage: Yes
Features
- Levels: One
- Stories: 1
- Patio & porch: Patio, Porch
- Exterior features: Storage, Rain Gutters, Shop
- Fencing: Wood
Lot
- Size: 1.64 Acres
- Features: Level, Wooded, Cleared
Details
- Parcel number: 74700020000
Construction
Type & style
- Home type: SingleFamily
- Architectural style: Traditional
- Property subtype: Single Family Residence
Materials
- Metal/Vinyl Siding
- Foundation: Slab
- Roof: Shingle
Condition
- New construction: No
- Year built: 2007
Utilities & green energy
- Electric: Elec-Municipal (+Entergy)
- Gas: Gas-Propane/Butane
- Sewer: Septic Tank
- Water: Public
- Utilities for property: Gas-Propane/Butane
Community & HOA
Community
- Subdivision: Whiteville Acres Replat
HOA
- Has HOA: No
Location
- Region: Pine Bluff
Financial & listing details
- Price per square foot: $132/sqft
- Tax assessed value: $239,400
- Annual tax amount: $1,767
- Date on market: 5/27/2026
- Listing terms: VA Loan,FHA,Conventional,Cash,USDA Loan
- Road surface type: Paved
Estimated market value
$293,800
$279,000 - $308,000
$1,357/mo
Price history
| Date | Event | Price |
|---|---|---|
| 5/27/2026 | Listed for sale | $305,900+9.3%$132/sqft |
Source:  CARMLS #26021289 Report a problem CARMLS #26021289 Report a problem | ||
| 1/3/2024 | Sold | $280,000+3.7%$120/sqft |
Source: CARMLS #23032243 Report a problem | ||
| 10/10/2023 | Listed for sale | $269,900+42.1%$116/sqft |
Source: CARMLS #23032243 Report a problem | ||
| 4/24/2020 | Sold | $190,000-2.5%$82/sqft |
Source: CARMLS #20009720 Report a problem | ||
| 3/23/2020 | Listed for sale | $194,900$84/sqft |
Source: Lunsford & Associates Realty Co. #20009720 Report a problem | ||
Public tax history
| Year | Property taxes | Tax assessment |
|---|---|---|
| 2025 | $1,768 +32.3% | $47,880 +28.9% |
| 2024 | $1,336 +0.6% | $37,136 +4.8% |
| 2023 | $1,328 +2.6% | $35,448 +5% |
| 2022 | $1,294 +17.5% | $33,760 |
| 2021 | $1,102 | $33,760 |
| 2020 | $1,102 +3.8% | $33,760 |
| 2019 | $1,062 +3.9% | $33,760 |
| 2018 | $1,022 +6.8% | $33,760 +13.1% |
| 2017 | $956 | $29,860 |
| 2016 | $956 +0.8% | $29,860 |
| 2015 | $949 | $29,860 |
| 2014 | $949 +1.5% | $29,860 |
| 2013 | $935 | $29,860 -4.2% |
| 2012 | $935 | $31,180 |
| 2011 | $935 | $31,180 |
| 2009 | $935 | $31,180 |
| 2008 | $935 | $31,180 +3018% |
| 2007 | -- | $1,000 |
| 2006 | -- | $1,000 |
| 2005 | -- | $1,000 |
| 2004 | -- | $1,000 |
| 2003 | -- | $1,000 |
| 2002 | -- | $1,000 +2.8% |
| 2001 | -- | $973 +2.9% |
| 2000 | -- | $946 |
Find assessor info on the county website
Monthly payment
Est. payment
Payment breakdown
Explore the cost of this home by adjusting the details. Changes won't be saved.Climate risks
Neighborhood: 71603
Nearby schools
GreatSchools rating
- NAEdgewood Elementary SchoolGrades: K-1Distance: 5 mi
- 5/10Watson Chapel Jr. High SchoolGrades: 6-8Distance: 4.2 mi
- 2/10Watson Chapel High SchoolGrades: 9-12Distance: 4 mi
- $484,200-- bd3 ba4.6k sqft8501 Benmor Dr, Pine Bluff, AR 71603Off Market
- $283,900-- bd2 ba2.5k sqft8602 Benmor Dr, Pine Bluff, AR 71603Off Market
- $276,500-- bd2 ba2.2k sqft8608 Benmor Dr, Pine Bluff, AR 71603Off Market
- $269,700-- bd2 ba2k sqft7050 Bradley Dr, Pine Bluff, AR 71603Off Market
- $363,100-- bd2 ba3.1k sqft8696 Old Warren Rd, Pine Bluff, AR 71603Off Market
- $48,300-- bd-- ba1.3k sqft6801 Whiteville Rd, Pine Bluff, AR 71603Off Market
- $187,400-- bd2 ba1.5k sqft6901 Whiteville Rd, Pine Bluff, AR 71603Off Market
- $148,7003 bd1 ba1.4k sqft7001 Whiteville Rd, Pine Bluff, AR 71603Off Market
A local agent can set up tours, give advice and negotiate with sellers.
Similar homes
- $262,0003 bd3 ba1.8k sqft4111 Ryburn Rd, Pine Bluff, AR 71603For Sale
 MLS ID #26030754, Vicki L Biggs, Crye-Leike REALTORS Maumelle. CARMLS
 - $285,0003 bd2 ba2.5k sqft8201 Linda Dr, Pine Bluff, AR 71603For Sale
 MLS ID #26030309, Kelly B Howard, Premier Real Estate Services. CARMLS
 - $264,9003 bd2 ba1.7k sqft7500 Dolphin Dr, Pine Bluff, AR 71603For Sale
 MLS ID #26020921, Wes Brown, Re/Max Platinum. CARMLS
 - $230,0004 bd2 ba2.3k sqft7807 Summerhill Dr, Pine Bluff, AR 71603For Sale
 MLS ID #26030794, Hayley E Harper Wreyford, Lunsford & Associates Realty Co.. CARMLS
 - $254,5003 bd2 ba2.1k sqft8227 Sulphur Springs Rd, Pine Bluff, AR 71603For SaleMLS ID #26028848, Janice M Garry, Truman Ball Real Estate. CARMLS
- $275,0004 bd4 ba2.7k sqft8611 Sulphur Springs Rd, Pine Bluff, AR 71603For SaleMLS ID #25038809, Lisa Attwood, Lisa Attwood Realty. CARMLS
- $339,9004 bd4 ba3.3k sqft5910 Ramick Rd, Pine Bluff, AR 71603For SaleMLS ID #26025630, Karen Taylor, Vylla Home. CARMLS
- $299,0004 bd3 ba3.3k sqft309 Ritchwood Dr, Pine Bluff, AR 71603For SaleMLS ID #26011017, Jeffrey F Neal, Jeffrey Neal Realty. CARMLS
- $280,0004 bd3 ba2.6k sqft7407 W 13th Ave, Pine Bluff, AR 71602For SaleMLS ID #26029706, Hayley E Harper Wreyford, Lunsford & Associates Realty Co.. CARMLS
- $349,9993 bd2 ba3k sqft(Undisclosed Address), Pine Bluff, AR 71603For SaleMLS ID #26025228, Joe Oliver, Real Broker. CARMLS
- $239,9002 bd2 ba2.5k sqft(Undisclosed Address), Pine Bluff, AR 71603For SaleMLS ID #26020929, Alan Brewer, McKimmey Associates REALTORS NLR. CARMLS
- $369,9003 bd4 ba2.7k sqft4025 Chapel Ln, Pine Bluff, AR 71603For SaleMLS ID #26022014, Lynda I Jaggers, Re/Max Platinum. CARMLS
- $198,7003 bd2 ba1.9k sqft5906 Gwen Ln, Pine Bluff, AR 71603For SaleMLS ID #26020899, Yulanda S Riley, Nash Realty. CARMLS
- $275,0003 bd3 ba3.2k sqft12 Elmwood Cir, Pine Bluff, AR 71603For SaleMLS ID #25045808, Alicia King, Premier Real Estate Services. CARMLS
- $230,0004 bd3 ba2.4k sqft8128 Cross Rd, Pine Bluff, AR 71603For SaleMLS ID #26005446, Bailey Dickey, Lunsford & Associates Realty Co.. CARMLS
- $221,0004 bd3 ba1.8k sqft10126 Brown Cemetery Rd, Pine Bluff, AR 71603For SaleMLS ID #26022656, Andrea Duncan, Southern Homes Realty. CARMLS
- $250,0003 bd2 ba2.5k sqft7407 S Beech St, Pine Bluff, AR 71603For SaleMLS ID #26027083, Hayley E Harper Wreyford, Lunsford & Associates Realty Co.. CARMLS
- $365,0004 bd4 ba3.3k sqft10 Deer Horn Cv, Pine Bluff, AR 71603For SaleMLS ID #24018391, Sheila Parnell, Innovative Realty. CARMLS
- $334,9003 bd3 ba3.1k sqft1206 W 46th Ave, Pine Bluff, AR 71603For SaleMLS ID #26013111, Lisa Attwood, Lisa Attwood Realty. CARMLS
- $309,9004 bd2 ba2.5k sqft1325 Homestead Dr, White Hall, AR 71602For SaleMLS ID #26027620, Hayley E Harper Wreyford, Lunsford & Associates Realty Co.. CARMLS
