Experience elevated Florida living in this beautifully customized Westwind II home in Babcock National. Offering 2,811 square feet, this spacious residence features four bedrooms, three full baths, soaring ceilings, and an open layout designed for effortless everyday living and entertaining. One bedroom is currently styled as a den, offering flexibility as a home office, guest room, or additional living space. The enhanced kitchen showcases upgraded countertops, a custom backsplash, abundant cabinetry, and additional built-in details, while custom living and dining room cabinetry, crown molding, designer lighting, and stylish window treatments add character throughout. The primary suite is complemented by professionally designed his-and-hers closets. Outdoors, the expansive screened lanai creates a private resort-style retreat with a pool and spa, 2026 pool heater, wood ceiling, fully equipped outdoor kitchen, Sonos surround sound, and multiple areas for dining and relaxing. Additional highlights include a generator, storm protection, extra exterior lighting, a garage refrigerator, and an extensive selection of included furnishings. Babcock National residents enjoy championship golf and an impressive collection of amenities, including resort-style pools, a full-service spa, fitness center, tennis, pickleball, bocce, and multiple dining options. This thoughtfully upgraded home offers the space, comfort, and lifestyle to enjoy Southwest Florida at its finest.
Active
$1,150,000
15892 Cranes Marsh Ct, Punta Gorda, FL 33982
4beds
2,811sqft
Single Family Residence
Built in 2023
10,123 Square Feet Lot
$-- Zestimate®
$409/sqft
$448/mo HOA
What's special
Pool and spaFully equipped outdoor kitchenSonos surround soundSoaring ceilingsCrown moldingExtra exterior lightingDesigner lighting
- 10 days
- 270
- 20
Likely to sell faster than
Zillow last checked:
Listing updated:
Listed by:
Matthew Brown 239-810-0357,
DomainRealty.com LLC
Source: Florida Gulf Coast MLS,MLS#: 2026037679 Originating MLS: Florida Gulf Coast
Originating MLS: Florida Gulf CoastFacts & features
Interior
Bedrooms & bathrooms
- Bedrooms: 4
- Bathrooms: 3
- Full bathrooms: 3
Rooms
- Room types: Screened Porch
Heating
- Central, Electric
Cooling
- Central Air, Ceiling Fan(s), Electric
Appliances
- Included: Built-In Oven, Dryer, Dishwasher, Gas Cooktop, Disposal, Ice Maker, Microwave, Refrigerator, RefrigeratorWithIce Maker, Self Cleaning Oven, Wine Cooler, Washer
- Laundry: Inside, Laundry Tub
Features
- Breakfast Bar, Built-in Features, Bathtub, Tray Ceiling(s), Closet Cabinetry, Coffered Ceiling(s), Separate/Formal Dining Room, Dual Sinks, Entrance Foyer, Eat-in Kitchen, French Door(s)/Atrium Door(s), Kitchen Island, Multiple Shower Heads, Pantry, Separate Shower, Walk-In Pantry, Wired for Sound, Window Treatments, High Speed Internet, Screened Porch
- Flooring: Tile
- Doors: French Doors
- Windows: Impact Glass, Window Coverings
Interior area
- Total structure area: 3,925
- Total interior livable area: 2,811 sqft
Video & virtual tour
Property
Parking
- Total spaces: 2
- Parking features: Attached, Garage, Electric Vehicle Charging Station(s), Garage Door Opener
- Attached garage spaces: 2
Features
- Stories: 1
- Patio & porch: Lanai, Porch, Screened
- Exterior features: Security/High Impact Doors, Sprinkler/Irrigation, Outdoor Grill, Outdoor Kitchen
- Has private pool: Yes
- Pool features: Gas Heat, Heated, In Ground, Screen Enclosure, Community
- Has spa: Yes
- Spa features: Heated, In Ground, Screened
- Has view: Yes
- View description: Golf Course, Landscaped
- Waterfront features: None
Lot
- Size: 10,123 Square Feet
- Dimensions: 75 x 135 x 75 x 135
- Features: On Golf Course, Rectangular Lot, Sprinklers Automatic
Details
- Parcel number: 422620114013
- Lease amount: $0
- Other equipment: Generator
Construction
Type & style
- Home type: SingleFamily
- Architectural style: Other,Ranch,One Story
- Property subtype: Single Family Residence
Materials
- Block, Concrete, Stucco, Vinyl Siding
- Roof: Tile
Condition
- Resale
- Year built: 2023
Utilities & green energy
- Sewer: Public Sewer
- Water: Public
- Utilities for property: Cable Available, High Speed Internet Available, Underground Utilities
Community & HOA
Community
- Features: Golf, Gated, Tennis Court(s), Street Lights
- Security: Security Gate, Gated with Guard, Gated Community, Smoke Detector(s)
- Condo and coop fee: $0
- Membership fee: $572 quarterly
- Subdivision: BABCOCK NATIONAL
HOA
- Has HOA: Yes
- Amenities included: Beach Rights, Basketball Court, Bocce Court, Boat Ramp, Cabana, Clubhouse, Dog Park, Fitness Center, Golf Course, Barbecue, Picnic Area, Pier, Playground, Pickleball, Park, Private Membership, Pool, Putting Green(s), Restaurant, Sauna, Spa/Hot Tub
- Services included: Golf, Internet, Legal/Accounting, Maintenance Grounds, Recreation Facilities, Reserve Fund, Road Maintenance, Street Lights, Security
- HOA fee: $408 quarterly
- HOA phone: 941-347-2208
- Second HOA fee: $937 quarterly
Location
- Region: Punta Gorda
Financial & listing details
- Price per square foot: $409/sqft
- Tax assessed value: $807,497
- Annual tax amount: $11,294
- Date on market: 9/16/2026
- Cumulative days on market: 10 days
- Listing terms: All Financing Considered,Cash
- Ownership: Single Family
Estimated market value
Not available
Estimated sales range
Not available
Not available
Price history
| Date | Event | Price |
|---|---|---|
| 9/16/2026 | Listed for sale | $1,150,000+27.1%$409/sqft |
Source:  Florida Gulf Coast MLS #2026037679 Report a problem Florida Gulf Coast MLS #2026037679 Report a problem | ||
| 3/28/2023 | Sold | $904,500-6.7%$322/sqft |
Source: Public Record Report a problem | ||
| 2/7/2023 | Pending sale | $969,703+0.1%$345/sqft |
Source:  SWFLMLS #222049702 Report a problem SWFLMLS #222049702 Report a problem | ||
| 7/27/2022 | Price change | $968,421-0.1%$345/sqft |
Source:  Lennar Homes Report a problem Lennar Homes Report a problem | ||
| 6/28/2022 | Listed for sale | $969,703$345/sqft |
Source: SWFLMLS #222049702 Report a problem | ||
Public tax history
| Year | Property taxes | Tax assessment |
|---|---|---|
| 2025 | $11,294 +2.6% | $578,776 +2.9% |
| 2024 | $11,007 +152.5% | $562,465 +616.1% |
| 2023 | $4,359 +20% | $78,541 +10% |
| 2022 | $3,632 | $71,401 |
Find assessor info on the county website
Monthly payment
Est. payment
Payment breakdown
Explore the cost of this home by adjusting the details. Changes won't be saved.Climate risks
Neighborhood: 33982
- $771,8003 bd3 ba2.3k sqft15884 Cranes Marsh Ct, Punta Gorda, FL 33982Off Market
- $831,2003 bd3 ba2.7k sqft15900 Cranes Marsh Ct, Punta Gorda, FL 33982Off Market
- $863,4003 bd3 ba2.7k sqft15876 Cranes Marsh Ct, Punta Gorda, FL 33982Off Market
- $863,3003 bd3 ba2.7k sqft15881 Cranes Marsh Ct, Punta Gorda, FL 33982Off Market
Similar homes
- $999,0003 bd3 ba2.8k sqft15860 Cranes Marsh Ct, Punta Gorda, FL 33982For Sale

 MLS ID #2026026435, Wendy Riha, Nicklaus Vance. Florida Gulf Coast MLS
 - $989,0003 bd3 ba2.8k sqft15880 Talon Ter, Punta Gorda, FL 33982For Sale
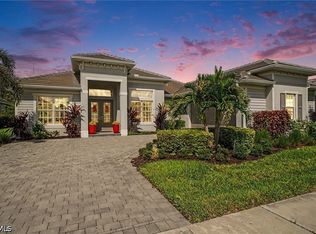 MLS ID #2026038023, Beth Stark, Nicklaus Vance. Florida Gulf Coast MLS
 - $599,9905 bd4 ba3.4k sqft42539 Atlas Dr, Punta Gorda, FL 33982For Sale
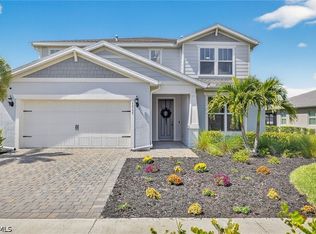 MLS ID #2026039083, Jasmine Santiago, LPT Realty, LLC. Florida Gulf Coast MLS
 - $1,150,0004 bd3 ba2.1k sqft19181 Meredith Rd, North Fort Myers, FL 33917For Sale
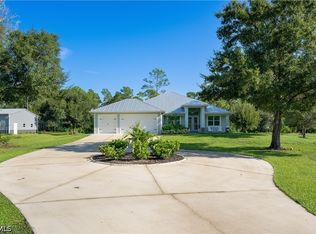 MLS ID #2026037147, Brandon Burns, Cornerstone Coastal Properties. Florida Gulf Coast MLS
 - $649,9003 bd3 ba2.3k sqft16128 Lakeland Dr, Punta Gorda, FL 33982For SaleMLS ID #2026036181, Char Seuffert, Re/Max Sunshine. Florida Gulf Coast MLS
- $669,9005 bd5 ba3.2k sqft17589 Wayside Bnd, Punta Gorda, FL 33982For SaleMLS ID #2026035316, Wilso Charles, Charles & Charles Realty LLC. Florida Gulf Coast MLS
- $745,0004 bd3 ba2.2k sqft44254 Henderson Way, Punta Gorda, FL 33982For SaleMLS ID #2026036498, Christy Ferrari, Nicklaus Vance. Florida Gulf Coast MLS
- $629,0005 bd4 ba2.9k sqft42536 Little Ridge Rd, Punta Gorda, FL 33982For SaleMLS ID #2026028469, Denise Corey, Nicklaus Vance. Florida Gulf Coast MLS
- $895,0004 bd3 ba2.6k sqft42231 Lake Timber Dr, Punta Gorda, FL 33982New ConstructionMLS ID #2026025814, John Garuti, EXP Realty LLC. Florida Gulf Coast MLS
- $639,0005 bd3 ba2.9k sqft43539 Lily Ct, Punta Gorda, FL 33982For SaleMLS ID #2026037248, Liz Williamson, Realty One Group MVP. Florida Gulf Coast MLS
- $799,0004 bd4 ba2.8k sqft16261 Preservation Blvd, Punta Gorda, FL 33982For SaleMLS ID #2026016202, Wendy Riha, Nicklaus Vance. Florida Gulf Coast MLS
- $899,9004 bd4 ba3.4k sqft16148 Preservation BLVD, PUNTA GORDA, FL 33982For Sale
 MLS ID #226019521, Jodi Kaplan, PA, Coldwell Banker Realty. SWFLMLS
 - $592,0005 bd4 ba3.1k sqft42226 Lake Timber Dr, Punta Gorda, FL 33982For SaleMLS ID #2026033931, Andrea Gabrielli, Smart Realty of Florida PA. Florida Gulf Coast MLS
- $600,0005 bd4 ba3.1k sqft42211 Hammock Ln, Punta Gorda, FL 33982For SaleMLS ID #2026029286, DJ Force, KW Florida Living. Florida Gulf Coast MLS
- $649,9995 bd5 ba3.2k sqft43668 Tree Top Trl, Punta Gorda, FL 33982For SaleMLS ID #2026025388, John Sharp, Royal Shell Real Estate, Inc.. Florida Gulf Coast MLS
- $1,290,0004 bd3 ba2.9k sqft13550 Torrey Way, Fort Myers, FL 33905For SaleMLS ID #2026034346, Dean Chiusano, John R. Wood Properties. Florida Gulf Coast MLS
- $1,175,0004 bd3 ba3.3k sqft22833 Yellow Button Ln, Alva, FL 33920For SaleMLS ID #2026019795, Christyna Stires, DomainRealty.com LLC. Florida Gulf Coast MLS
- $1,029,0003 bd4 ba2.7k sqft15911 Rivercreek Ct, Alva, FL 33920For SaleMLS ID #2026031938, Jennifer Letourneau, Genesis Realty Team. Florida Gulf Coast MLS
- $1,284,9993 bd3 ba3.2k sqft16450 Oakview Cir, Alva, FL 33920For SaleMLS ID #2026035610, Kelly Barnes, Realty Executives of SWFL. Florida Gulf Coast MLS
- $799,0003 bd4 ba2.9k sqft3801 River Point Dr, Fort Myers, FL 33905For SaleMLS ID #2026040425, Jose Echevarria, KW Florida Living. Florida Gulf Coast MLS
