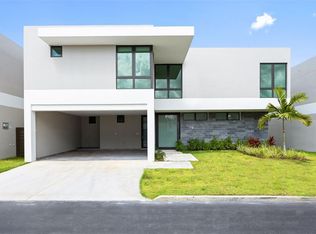
Riviera Village | Elegance, Comfort & Modern Living Discover this beautiful two-story residence in the desirable Riviera Village community. Featuring 3 bedrooms and 2.5 bathrooms, the home offers a spacious open-concept layout with a modern kitchen, quartz island, and premium GE Café appliances. The kitchen flows seamlessly into the living and dining areas, while large sliding glass doors connect the interior to a private garden patio, creating an inviting space for everyday living and entertaining. The second floor features a primary suite with a private bathroom and walk-in closet, two additional bedrooms, a full bathroom, and a versatile den ideal for a home office, gym, or additional living space. Designed for comfort and convenience, the property includes a 12 kW RK generator powered by a Kubota diesel engine with automatic transfer switch, a 600-gallon water cistern, and a garage. Residents enjoy access to Riviera Village amenities, including a swimming pool, fitness center, sports courts, and recreational facilities, with convenient access to Riviera Tennis Center, shopping, restaurants, and excellent schools. Experience a lifestyle that combines modern comfort, recreational amenities, and an exceptional location.
For sale
$1,350,000
Riviera CHELSEA STREET #149, BAYAMON, PR 00959
3beds
2,775sqft
Stock Cooperative, Single Family Residence
Built in 2021
-- sqft lot
$-- Zestimate®
$486/sqft
$238/mo HOA
What's special
Two-story residencePrivate garden patioModern kitchenSpacious open-concept layoutQuartz island
- 1 day
- 108
- 14
Zillow last checked:
Listing updated:
Listed by:
Arleane Merheb 787-430-2828,
ARLEANE MERHEB 787-430-2828
Source: Stellar MLS,MLS#: PR9124987 Originating MLS: Puerto Rico
Facts & features
Interior
Bedrooms & bathrooms
- Bedrooms: 3
- Bathrooms: 3
- Full bathrooms: 2
- 1/2 bathrooms: 1
Primary bedroom
- Features: Walk-In Closet(s)
- Level: First
Kitchen
- Level: First
Living room
- Level: First
Heating
- None
Cooling
- Ductless
Appliances
- Included: Convection Oven, Dishwasher, Dryer, Electric Cooktop, Freezer, Ice Maker, Microwave, Range Hood, Refrigerator, Smart Appliance(s), Solar Hot Water, Washer
- Laundry: Inside, Laundry Room, Upper Level
Features
- Built-in Features, High Ceilings, Kitchen/Family Room Combo, Living Room/Dining Room Combo, Open Floorplan, Stone Counters, Walk-In Closet(s), Wet Bar
- Flooring: Ceramic Tile
- Has fireplace: No
Interior area
- Total structure area: 2,775
- Total interior livable area: 2,775 sqft
Property
Parking
- Parking features: Garage - Attached, Carport
- Has attached garage: Yes
- Has carport: Yes
Features
- Levels: Two
- Stories: 2
- Patio & porch: Covered
- Exterior features: Private Yard
Lot
- Size: 3,360 Square Feet
Details
- Parcel number: 08505959627000
- Zoning: R1
- Special conditions: None
Construction
Type & style
- Home type: Cooperative
- Property subtype: Stock Cooperative, Single Family Residence
Materials
- Concrete
- Foundation: Concrete Perimeter
- Roof: Concrete
Condition
- Completed
- New construction: No
- Year built: 2021
Utilities & green energy
- Sewer: Public Sewer
- Water: Public
- Utilities for property: Cable Connected, Electricity Connected, Street Lights
Community & HOA
Community
- Pet fee: $0 monthly
- Subdivision: RIVIERA VILLAGE
HOA
- Has HOA: Yes
- Amenities included: Clubhouse, Fitness Center, Gated, Pickleball Court(s)
- HOA fee: $238 monthly
- HOA name: Alexander de Jesús
- HOA phone: 787-963-0939
Location
- Region: Bayamon
Financial & listing details
- Price per square foot: $486/sqft
- Date on market: 10/17/2026
- Cumulative days on market: 2 days
- Listing terms: Cash,Conventional
- Ownership: Co-op
- Total actual rent: 0
- Electric utility on property: Yes
- Road surface type: Asphalt
Estimated market value
Not available
Estimated sales range
Not available
Not available
Price history
| Date | Event | Price |
|---|---|---|
| 10/17/2026 | Listed for sale | $1,350,000$486/sqft |
Source:  Stellar MLS #PR9124987 Report a problem | ||
Public tax history
Tax history is unavailable.
Monthly payment
Est. payment
Payment breakdown
Explore the cost of this home by adjusting the details. Changes won't be saved.Climate risks
Neighborhood: 00959
Nearby schools
GreatSchools rating
No schools nearby
We couldn't find any schools near this home.
Similar homes
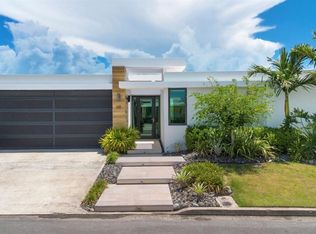
- $1,100,0004 bd4 ba1.8k sqft186 MONTECIELO LYRA ST., GUAYNABO, PR 00971For Sale

 MLS ID #PR9125045, Monica Gotay, THE COLECTIVO GROUP LLC. Stellar MLS
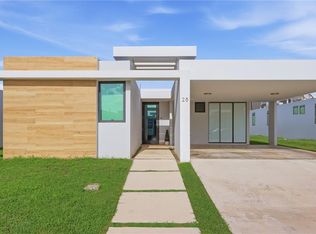
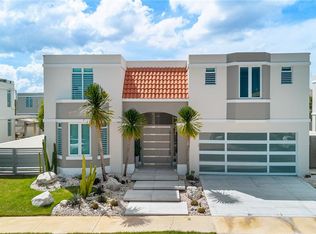
- $1,290,0005 bd4 ba3.2k sqft766 MAR DEL NORTE, DORADO, PR 00646New Construction
 MLS ID #PR9125056, Ana Dumar Orlowska, DUMAR ORLOWSKA ANA C.. Stellar MLS
- $975,0004 bd4 ba2.4k sqft. 833 STREET #1603, GUAYNABO, PR 00969For Sale
 MLS ID #PR9120265, Maria Colon Rodriguez, MARIA E COLON. Stellar MLS
- $775,0003 bd2 ba2.5k sqftPR -2 PLAZA REAL CAPARRA #PH6, GUAYNABO, PR 00966For Sale
 MLS ID #PR9123943, Alexandra Amador Guzman, ALEXANDRA AMADOR BOUTIQUE RE. Stellar MLS
- $1,650,0004 bd4 ba3.2k sqftCarretera 833 PLAZA DEL PRADO #1304, GUAYNABO, PR 00969For SaleMLS ID #PR9122133, Federico Gomez Hernandez, FEDERICO GOMEZ HERNANDEZ. Stellar MLS
- $1,795,0004 bd5 ba3.5k sqftEverglade RIVIERA PARKVIEW #49, BAYAMON, PR 00959For SaleMLS ID #PR9124255, Ilia Martinez Carn, ILIA MARTINEZ & ASSOCIATES. Stellar MLS
- $1,250,0005 bd5 ba4k sqftPR 8860 km 1.6 KM 1.6, TRUJILLO ALTO, PR 00976For SaleMLS ID #PR9123006, Maria Santiago, ROCIO SANTIAGO REAL ESTATE. Stellar MLS
- $1,988,0004 bd4 ba3k sqft303 VILLAMIL #2003, SAN JUAN, PR 00907For SaleMLS ID #PR9123033, Steven Navedo Perez, STEVEN NAVEDO PEREZ. Stellar MLS
- $1,400,0005 bd5 ba2.5k sqftI 25 VILLA CAPARRA NOR, GUAYNABO, PR 00968For SaleMLS ID #PR9121951, Claritsa Alcover, ALCOVER REAL ESTATE. Stellar MLS
- $1,650,0004 bd4 ba4k sqftLa Villa de Torrimar REY FELIPE #303, GUAYNABO, PR 00969For SaleMLS ID #PR9121415, Betty Smith Ortiz, SADURNI & SMITH REALTY GROUP. Stellar MLS
- $1,300,0005 bd5 ba3.5k sqft7 MOUNTAIN VIEW E ST, LOMAS DEL SOL, GUAYNABO, PR 00969For SaleMLS ID #PR9120173, Nanette Badillo Lopez, NANETTE BADILLO REAL ESTATE. Stellar MLS
- $845,0003 bd3 ba2.4k sqft1 Street PRADO ALTO #J-7, GUAYNABO, PR 00966For SaleMLS ID #PR9124072, Arleane Merheb, ARLEANE MERHEB. Stellar MLS
- $1,195,0004 bd3 ba3.7k sqft840 MALAGA, GUAYNABO, PR 00966For SaleMLS ID #PR9122057, Maria Colon Rodriguez, MARIA E COLON. Stellar MLS
- $1,175,0003 bd3 ba1.8k sqft5575 AVENIDA ISLA VERDE #904, CAROLINA, PR 00979For SaleMLS ID #PR9124874, Caroline Johnson, CORCORAN PUERTO RICO. Stellar MLS
- $1,530,0004 bd4 ba3.5k sqft70 AQCUAMARINA, SAN JUAN, PR 00931For SaleMLS ID #PR9124081, Cristina Caceres Fonseca, CRISTINA CACERES. Stellar MLS
- $1,350,0005 bd4 ba3.2k sqft640 GOLFO DE ALASKA #H640, DORADO, PR 00646For SaleMLS ID #PR9123695, Iam Rios Rojas, IAM RIOS ROJAS. Stellar MLS
