Welcome to your dream acreage. An exceptional 102-acre property that perfectly blends comfort, space, and rural charm. At the heart of the property sits a stunning home designed to impress, featuring a soaring vaulted ceiling that enhances the sense of openness, while expansive windows flood the living spaces with an abundance of natural light. With five spacious bedrooms, there’s room for the whole family and more. Step outside and you’ll be captivated by the beautifully maintained landscaping, creating a serene and picturesque setting in every direction. This property is equally equipped for work and play, offering a large shop complete with efficient infrared heating, a versatile quonset, and a classic barn that has previously accommodated horses.
Active
C$1,150,000
Rural Address, North Battleford Rm No. 437, SK S9A 2X4
5beds
4baths
2,050sqft
Single Family Residence
Built in 2000
102.7 Acres Lot
$-- Zestimate®
C$561/sqft
C$-- HOA
What's special
- 114 days |
- 25 |
- 0 |
Zillow last checked:
Listing updated:
Listed by:
Bradley Walls,
RE/MAX Of The Battlefords
Source: Saskatchewan REALTORS® Association,MLS®#: SK031723Originating MLS®#: Saskatchewan REALTORS® Association
Facts & features
Interior
Bedrooms & bathrooms
- Bedrooms: 5
- Bathrooms: 4
Primary bedroom
- Features: Room Floor: Vinyl Plank
- Level: Main
- Area: 175 Square Feet
- Dimensions: 14.0x12.6
Bedroom
- Features: Room Floor: Vinyl Plank
- Level: Main
- Area: 124.78 Square Feet
- Dimensions: 12.7x9.11
Bedroom
- Features: Room Floor: Carpet
- Level: Basement
- Area: 172.72 Square Feet
- Dimensions: 17.5x9.11
Bedroom
- Features: Room Floor: Carpet
- Level: Basement
- Area: 154.24 Square Feet
- Dimensions: 13.11x11.1
Bedroom
- Features: Room Floor: Vinyl Plank
- Level: Basement
- Area: 264.93 Square Feet
- Dimensions: 18.2x14.7
Other
- Features: Room Floor: Tile
- Level: Main
- Area: 25 Square Feet
- Dimensions: 5.0x5.0
Other
- Features: Room Floor: Vinyl Plank
- Level: Basement
- Area: 46.67 Square Feet
- Dimensions: 10.0x4.8
Other
- Features: Room Floor: Tile
- Level: Main
- Area: 85.75 Square Feet
- Dimensions: 10.6x8.2
Other
- Features: Room Floor: Tile
- Level: Main
- Area: 85.75 Square Feet
- Dimensions: 10.6x8.2
Den
- Features: Room Floor: Tile
- Level: Main
- Area: 146.47 Square Feet
- Dimensions: 13.5x10.11
Dining room
- Features: Room Floor: Tile
- Level: Main
- Area: 70.24 Square Feet
- Dimensions: 9.11x7.1
Foyer
- Features: Room Floor: Tile
- Level: Main
- Area: 132.26 Square Feet
- Dimensions: 17.10x7.5
Kitchen
- Features: Room Floor: Tile
- Level: Main
- Area: 209.79 Square Feet
- Dimensions: 15.10x13.3
Laundry
- Features: Room Floor: Tile
- Level: Main
- Area: 63.16 Square Feet
- Dimensions: 8.11x7.1
Living room
- Features: Room Floor: Vinyl Plank
- Level: Main
- Area: 338.83 Square Feet
- Dimensions: 19.0x17.10
Living room
- Features: Room Floor: Carpet
- Level: Basement
- Area: 571.88 Square Feet
- Dimensions: 25.5x22.6
Office
- Features: Room Floor: Tile
- Level: Main
- Area: 105 Square Feet
- Dimensions: 11.8x9.0
Storage
- Features: Room Floor: Concrete
- Level: Basement
- Area: 334.25 Square Feet
- Dimensions: 21.0x15.11
Storage
- Features: Room Floor: Concrete
- Level: Basement
- Area: 74.38 Square Feet
- Dimensions: 7.6x9.11
Utility room
- Features: Room Floor: Concrete
- Level: Basement
- Area: 157.17 Square Feet
- Dimensions: 13.8x11.6
Heating
- Radiant Floor, Natural Gas
Cooling
- Central Air
Appliances
- Included: Water Heater, Gas Water Heater, Water Softener, Water Treatment, Dishwasher Built In, Dryer, Refrigerator, Garburator, Microwave, Oven Built In, Stove, Washer
Features
- Central Vac Attached, Central Vac Attachments, Vac Power Nozzle
- Windows: Window Treatments
- Basement: Full,Finished,Sump Pump Not Included,Concrete
- Number of fireplaces: 1
- Fireplace features: Gas
Interior area
- Total structure area: 2,050
- Total interior livable area: 2,050 sqft
Property
Parking
- Total spaces: 4
- Parking features: 2 Car Attached, Garage Door Opnr/Control(S), Heated Garage, Gravel
- Attached garage spaces: 2
- Has uncovered spaces: Yes
- Details: Parking Size: 26.0x24.0
Features
- Patio & porch: Deck, Patio
- Exterior features: Garden, Lawn Back, Lawn Front, Lighting
- Has spa: Yes
- Spa features: Hot Tub
- Fencing: Complete
- Frontage length: 2638.00
Lot
- Size: 102.7 Acres
- Features: Irregular Lot, Trees/Shrubs, Underground Sprinkler
- Topography: Flat
- Residential vegetation: Bush: Some
Details
- Additional structures: Outbuilding, Shed(s)
- Other equipment: Satellite Dish
Construction
Type & style
- Home type: SingleFamily
- Architectural style: Bungalow
- Property subtype: Single Family Residence
Materials
- Stucco
- Roof: Asphalt
Condition
- Year built: 2000
Utilities & green energy
- Gas: Propane Tank: Not Included
- Sewer: Septic Tank
Community & HOA
Location
- Region: North Battleford
Financial & listing details
- Price per square foot: C$561/sqft
- Annual tax amount: C$4,578
- Date on market: 3/31/2026
- Exclusions: Sump Pump, PropaneTank
- Ownership: Freehold
Bradley Walls
Bradley Walls
(306) 230-7827
By pressing Contact Agent, you agree that the real estate professional identified above may call/text you about your search, which may involve use of automated means and pre-recorded/artificial voices. You don't need to consent as a condition of buying any property, goods, or services. Message/data rates may apply. You also agree to our Terms of Use. Zillow does not endorse any real estate professionals. We may share information about your recent and future site activity with your agent to help them understand what you're looking for in a home.
Price history
| Date | Event | Price |
|---|---|---|
| 7/23/2026 | Price change | C$899,900-21.7%C$439/sqft |
Source: Saskatchewan REALTORS® Association #SK043538 Report a problem | ||
| 6/2/2026 | Price change | C$1,150,000-4.2%C$561/sqft |
Source: Saskatchewan REALTORS® Association #SK031723 Report a problem | ||
| 3/31/2026 | Listed for sale | C$1,200,000C$585/sqft |
Source: Saskatchewan REALTORS® Association #SK031723 Report a problem | ||
Public tax history
Tax history is unavailable.
Climate risks
Neighborhood: S9A
Nearby schools
GreatSchools rating
No schools nearby
We couldn't find any schools near this home.
- C$1,350,000-- bd-- ba-- sqftRural Address #436, Douglas, SK S0MFor Sale
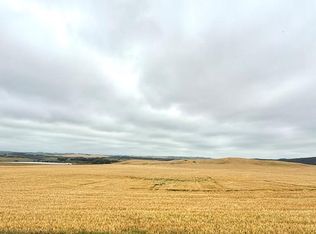
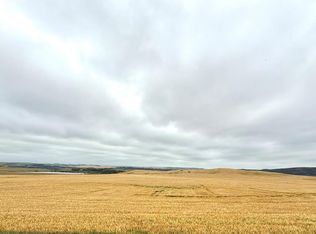
- C$1,350,000439.8 AcresRm Of Douglas Acres #436, Douglas, SK S0M2V0Lot/Land
- C$253,0002 bd1 ba816 sqft2426 Buhler Ave #201, North Battleford, SK S9A1J2For Sale

- C$425,0004 bd3 ba1.3k sqft2419 Buhler Ave #D, North Battleford, SK S9A1J2For Sale

- C$425,0004 bd3 ba1.3k sqftD 2419 Buhler Ave, North Battleford, SK S9A1R2For Sale
- C$--2 bd2 ba-- sqft2424 Buhler Ave, North Battleford, SK S9A1J2Off Market
- C$--1 bd1 ba-- sqft2424 Buhler Ave #1420352, North Battleford, SK S9A1J2Off Market
- C$--2 bd2 ba-- sqft2424 Buhler Ave #1352591, North Battleford, SK S9A1J2Off Market
Similar homes
- C$639,9006 bd3 ba1.3k sqft115 Boyer DRIVE, Meota Rm No.468, SK S0M 0L0For Sale
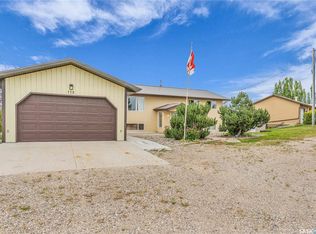 MLS ID #SK032744, Jayna Hannah, Boyes Group Realty Inc.. Saskatchewan REALTORS® Association
 - C$700,7116 bd4 ba2.1k sqft30 West Park DRIVE, Battleford, SK S0M 0E0For Sale
 MLS ID #SK030924, Leah Tokaryk, Century 21 Prairie Elite. Saskatchewan REALTORS® Association
 - C$659,9004 bd3 ba1.6k sqft8 Chemin Bellevue ROAD, Battleford, SK S0M 0E0For Sale
 MLS ID #SK034557, Jayna Hannah, Boyes Group Realty Inc.. Saskatchewan REALTORS® Association
 - C$599,9004 bd3 ba1.3k sqft380 Carter CRESCENT, Cochin, SK S0M 0L0For Sale
 MLS ID #SK039575, Devan Oborowsky, Dream Realty SK. Saskatchewan REALTORS® Association
