Positioned in the heart of Gulf Place, The Walton on 30A presents a rare opportunity to own a brand-new luxury condominium in one of Santa Rosa Beach's most walkable coastal destinations. This intimate four-story development features only 24 residences across three residential levels, offering a boutique atmosphere just a short stroll from the beach, restaurants, shopping, entertainment, and the many amenities of Gulf Place.
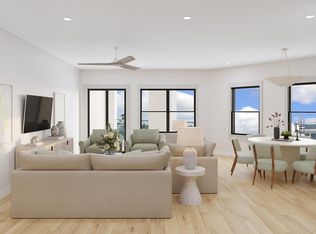
Located on the top floor, Unit 308 is an impressive corner residence featuring three bedrooms, two bathrooms, and 1,358 square feet of thoughtfully designed living space. Its elevated position captures beautiful Gulf views while also overlooking the expansive two-acre green space at Gulf Place. The spacious private balcony is accessible from both the living area and primary bedroom, creating a natural extension of the interior and an inviting setting for morning coffee, outdoor dining, or relaxing in the coastal breeze. Unit 308 will showcase Design Option 1, featuring a fresh contemporary aesthetic with calming coastal hues, satin nickel finishes, and a carefully coordinated selection of fixtures and materials. The refined design offers a polished yet comfortable atmosphere that complements the relaxed lifestyle of 30A. An open-concept kitchen, dining, and living area provides an ideal layout for entertaining, while the corner location allows for added privacy and abundant natural light throughout the residence.
Owners and guests at The Walton enjoy access to the sought-after amenities of Gulf Place, including three deeded beach accesses, three swimming pools, hot tubs, a tennis court, a pickleball court, shuffleboard, cornhole, and vibrant community green spaces. Popular local destinations such as Shunk Gulley, The Perfect Pig, and Papa Surf Burger Bar are all within walking distance, along with boutiques, seasonal events, and the sugar-white sand beaches of South Walton.
Short-term vacation rentals are permitted, making Unit 308 well suited as a primary residence, second home, or income-producing investment property. Each residence conveys with two unassigned parking spaces, while optional garage parking and private storage may be available for purchase. Curated furniture packages are also offered, providing buyers with the opportunity to create a cohesive, move-in-ready coastal retreat.
With its top-floor setting, Gulf views, desirable corner location, dual balcony access, and convenient Gulf Place lifestyle, Unit 308 stands out as an exceptional ownership opportunity at The Walton on 30A.
Pending
$1,470,000
S County Highway 393 #308, Pt Washington, FL 32459
3beds
1,358sqft
Condominium
Built in 2027
-- sqft lot
$806,800 Zestimate®
$1,082/sqft
$-- HOA
What's special
Brand-new luxury condoResort-style poolsDeeded beach accessesLively community green spacesStriking gulf viewsSophisticated yet welcoming feelSpacious balcony
- 412 days
- 3
- 0
Zillow last checked:
Listing updated:
Listed by:
Anderson Group 30A 850-687-1788,
Berkshire Hathaway HomeServices,
Taylor H Simpson 850-333-2282,
Berkshire Hathaway Home Services PenFed Realty
Source: ECAOR,MLS#: 984949
Facts & features
Interior
Bedrooms & bathrooms
- Bedrooms: 3
- Bathrooms: 2
- Full bathrooms: 2
Bedroom
- Level: Second
- Area: 193.92 Square Feet
- Dimensions: 15.83 x 12.25
Bedroom
- Level: Second
- Area: 138.3 Square Feet
- Dimensions: 13.83 x 10
Bedroom
- Level: Second
- Area: 133.3 Square Feet
- Dimensions: 13.33 x 10
Bathroom
- Level: Second
- Area: 134.75 Square Feet
- Dimensions: 11 x 12.25
Bathroom
- Level: Second
- Area: 70 Square Feet
- Dimensions: 10 x 7
Other
- Level: Second
- Area: 178.13 Square Feet
- Dimensions: 7.5 x 23.75
Kitchen
- Description: Kitchen/Dining
- Level: Second
- Area: 251.23 Square Feet
- Dimensions: 13.58 x 18.5
Laundry
- Level: Second
- Area: 25 Square Feet
- Dimensions: 5 x 5
Living room
- Level: Second
- Area: 237.36 Square Feet
- Dimensions: 12.83 x 18.5
Heating
- Central, Natural Gas
Cooling
- Central Air, Ceiling Fan(s)
Appliances
- Included: Dishwasher, Disposal, Microwave, Range Hood, Refrigerator, Gas Water Heater
- Laundry: Washer/Dryer Hookup
Features
- Kitchen Island
- Flooring: Vinyl
- Doors: Storm Door(s)
- Windows: Double Pane Windows
Interior area
- Total structure area: 1,358
- Total interior livable area: 1,358 sqft
Property
Features
- Exterior features: Balcony
- Has view: Yes
- View description: Gulf
- Has water view: Yes
- Water view: Gulf
Details
- Parcel number: 033S20340000220014
Construction
Type & style
- Home type: Condo
- Property subtype: Condominium
Materials
- Stucco
- Roof: Metal
Condition
- Under Construction
- New construction: No
- Year built: 2027
Utilities & green energy
- Water: Public
Green energy
- Energy efficient items: Doors
Community & HOA
Community
- Features: BBQ Pit/Grill, Beach, Elevators, Fishing, Picnic Area, Pool, Separate Storage, TV Cable, Tennis Court(s), Pickleball, Short Term Rental - Allowed
- Security: Fire Alarm, Smoke Detector(s)
- Subdivision: The Walton on 30A
HOA
- Has HOA: Yes
- Services included: Electricity, Gas, Maintenance Grounds, Insurance, Legal, Management, Utilities, Maintenance Structure, Sewer, Taxes, Telephone, Trash, Water, Internet
Location
- Region: Pt Washington
Financial & listing details
- Price per square foot: $1,082/sqft
- Date on market: 9/9/2025
Estimated market value
$806,800
$662,000 - $992,000
$2,743/mo
Price history
| Date | Event | Price |
|---|---|---|
| 9/18/2025 | Pending sale | $1,470,000$1,082/sqft |
Source:  ECAOR #984949 Report a problem ECAOR #984949 Report a problem | ||
| 9/9/2025 | Listed for sale | $1,470,000$1,082/sqft |
Source: ECAOR #984949 Report a problem | ||
Public tax history
Tax history is unavailable.
Monthly payment
Est. payment
Payment breakdown
Explore the cost of this home by adjusting the details. Changes won't be saved.Climate risks
Neighborhood: 32459
Nearby schools
Schools provided by the listing agent
- Elementary: Van R Butler
- Middle: Emerald Coast
- High: South Walton
Source: ECAOR. This data may not be complete. We recommend contacting the local school district to confirm school assignments for this home.
- $1,290,0003 bd2 ba1.3k sqftS County Highway 393 #108, Pt Washington, FL 32459For Sale

- $1,030,0002 bd2 ba1k sqftS County Highway 393 #107, Santa Rosa Beach, FL 32459For Sale

- $1,800,0003 bd2 ba1.6k sqftS County Highway 393 #305, Pt Washington, FL 32459Pending
- $1,960,0003 bd2 ba1.6k sqftS County Highway 393 #304, Pt Washington, FL 32459Pending

Similar homes
- $1,290,0003 bd2 ba1.3k sqftS County Highway 393 #108, Pt Washington, FL 32459For Sale
 MLS ID #954282, Anderson Group 30A, Berkshire Hathaway HomeServices. ECAOR
 - $1,750,0003 bd2 ba1.6k sqftS County Highway 393 #204, Santa Rosa Beach, FL 32459For Sale
 MLS ID #1009298, Anderson Group 30A, Berkshire Hathaway HomeServices. ECAOR
 - $1,695,0004 bd3 ba1.6k sqftS County Highway 393 #203, Pt Washington, FL 32459For Sale
 MLS ID #954294, Anderson Group 30A, Berkshire Hathaway HomeServices. ECAOR
 - $1,030,0002 bd2 ba1k sqftS County Highway 393 #107, Santa Rosa Beach, FL 32459For SaleMLS ID #1009131, Anderson Group 30A, Berkshire Hathaway HomeServices. ECAOR
- $1,560,0004 bd4 ba1.7k sqft57 Abbey Rd, Santa Rosa Beach, FL 32459For SaleMLS ID #996757, Michael B Savage, Christies International Real Estate Emerald Coast. ECAOR
- $789,0003 bd2 ba1.1k sqft70 Marthas Ln #1-203, Santa Rosa Beach, FL 32459For SaleMLS ID #1006881, Billy F Creswell, Christies International Real Estate Emerald Coast. ECAOR
- $745,0002 bd2 ba1k sqft1740 S County Highway 393 #308, Santa Rosa Beach, FL 32459For SaleMLS ID #961647, Tim Shepard, Destin Real Estate. ECAOR
- $1,300,0003 bd4 ba1.8k sqft156 Matts Way, Santa Rosa Beach, FL 32459For Sale
 MLS ID #1008025, Steve Koleno, Beycome of Florida LLC. Navarre Area BOR
 - $1,475,0001 bd2 ba1.1k sqft1640 E County Highway 30a Unit 302, Santa Rosa Beach, FL 32459For SaleMLS ID #985825, Spears Group, Compass. ECAOR
- $794,9003 bd2 ba1.2k sqft92 Walnut St, Santa Rosa Beach, FL 32459For SaleMLS ID #1005728, Ryan P Lillie, Christies International Real Estate Emerald Coast. ECAOR
- $997,0003 bd3 ba1.8k sqft278 Hidden Lake Way, Santa Rosa Beach, FL 32459For SaleMLS ID #997963, Micha S Knowles, ERA American Real Estate. ECAOR
- $1,099,0003 bd3 ba1.4k sqft2046 W County Highway 30a #M2422, Santa Rosa Beach, FL 32459For SaleMLS ID #995146, Adam J Miller, Douglas Elliman. ECAOR
- $1,399,0004 bd3 ba1.6k sqft429 Montigo Ave N, Pt Washington, FL 32459For SaleMLS ID #1012045, Brian M Raymond, Berkshire Hathaway Home Services PenFed Realty. ECAOR
- $1,195,0003 bd2 ba1.9k sqft72 Cypress Rdg, Santa Rosa Beach, FL 32459For SaleMLS ID #1006930, John A King Jr, LPT Realty LLC. ECAOR
- $1,695,0002 bd3 ba1.3k sqft1785 Western Lake Dr #101, Pt Washington, FL 32459For SaleMLS ID #1009486, Brad Reese, Douglas Elliman. ECAOR
- $1,600,0003 bd2 ba1.9k sqft630 Ricker Ave, Santa Rosa Beach, FL 32459For SaleMLS ID #997834, Gordon C Tarver, Inlet Beach Real Estate. ECAOR
- $1,175,0003 bd2 ba1.9k sqft349 Little Canal Dr, Santa Rosa Beach, FL 32459For SaleMLS ID #1012381, Shade S Butler, 30A Local Real Estate. ECAOR
- $949,0003 bd4 ba1.7k sqft1653 County Highway 30 W #A-2104, Pt Washington, FL 32459For SaleMLS ID #1004392, Lee Curtis, 850Living LLC. ECAOR
- $1,249,0003 bd3 ba1.6k sqft5002 Sandestin Blvd S #7126/7128, Miramar Beach, FL 32550For SaleMLS ID #1014146, Karen L Phillips, The Agency Northwest Florida Beaches. ECAOR
